


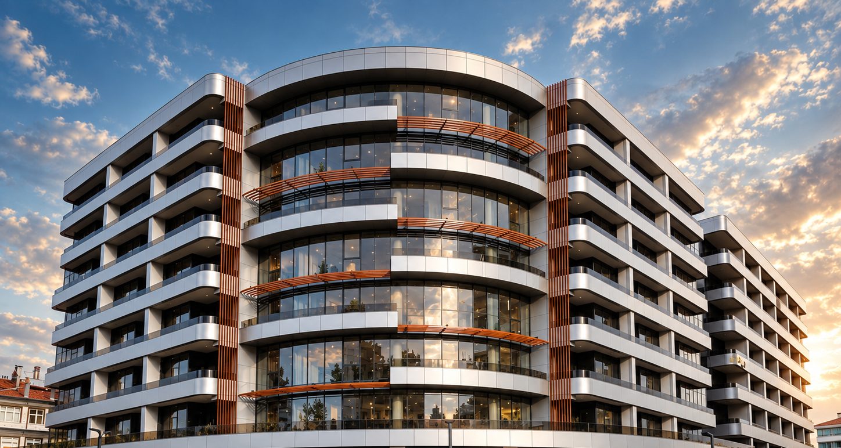

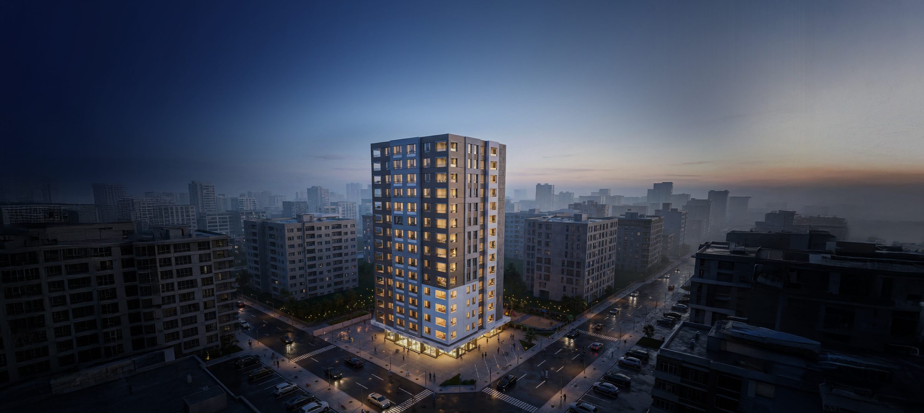


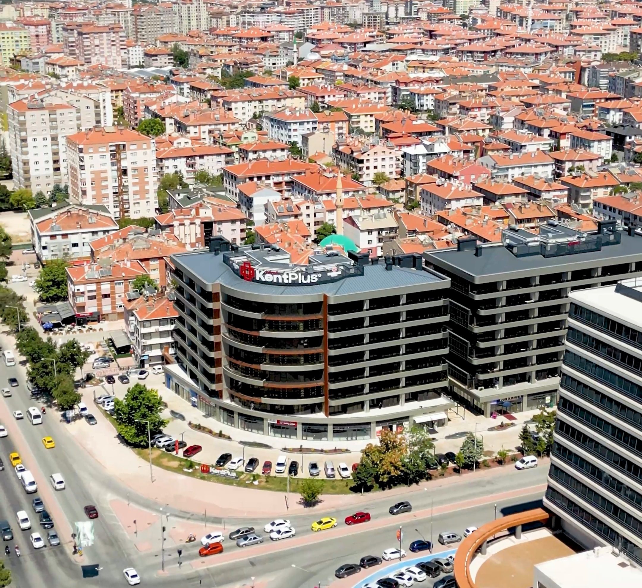
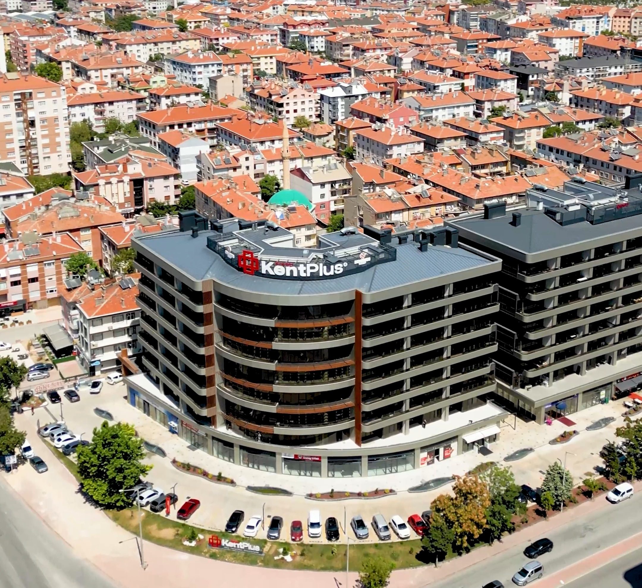

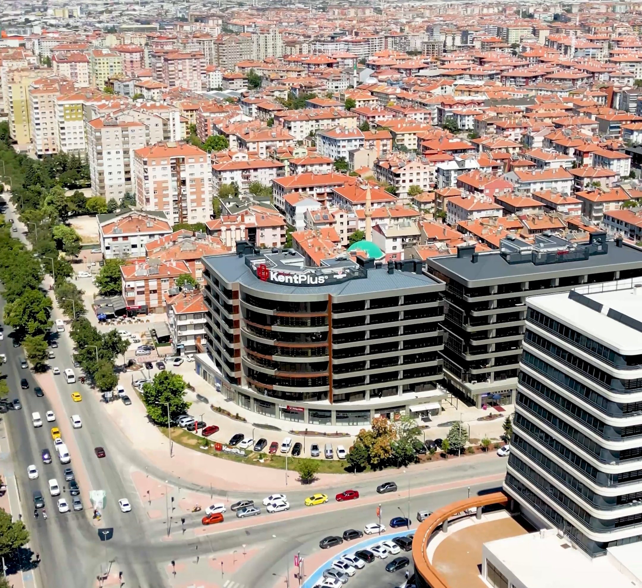

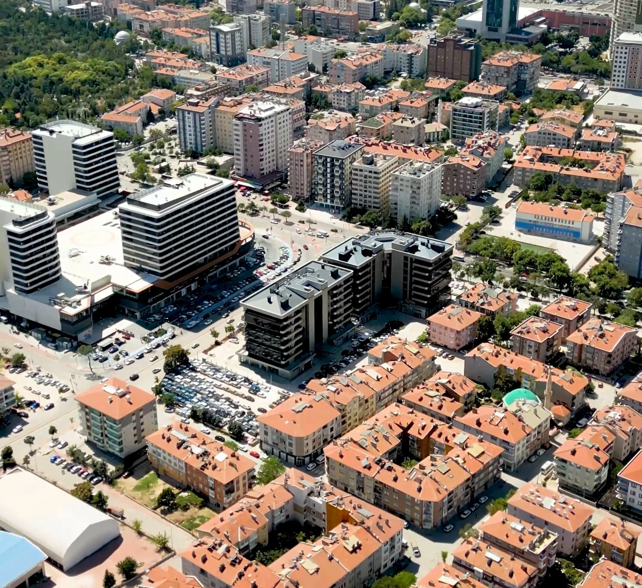
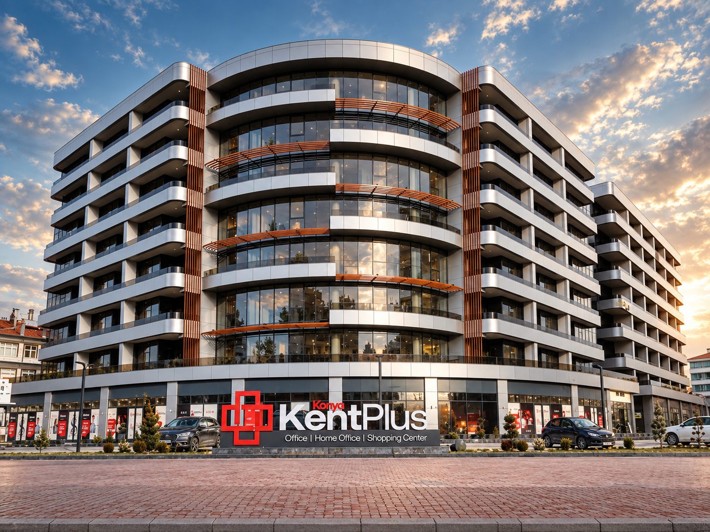
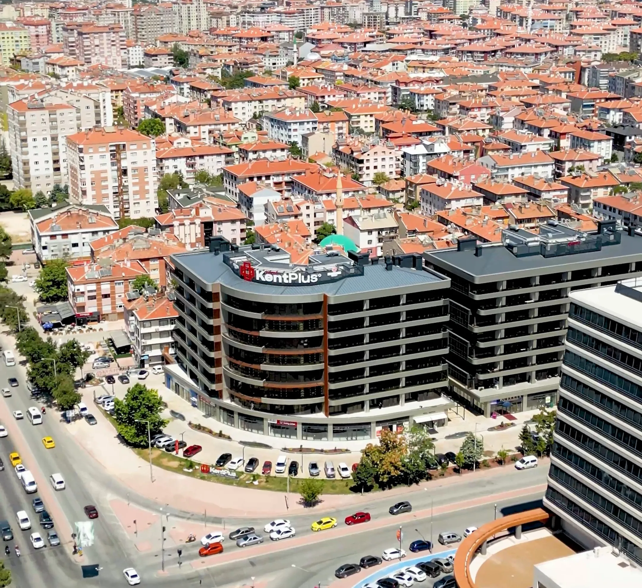

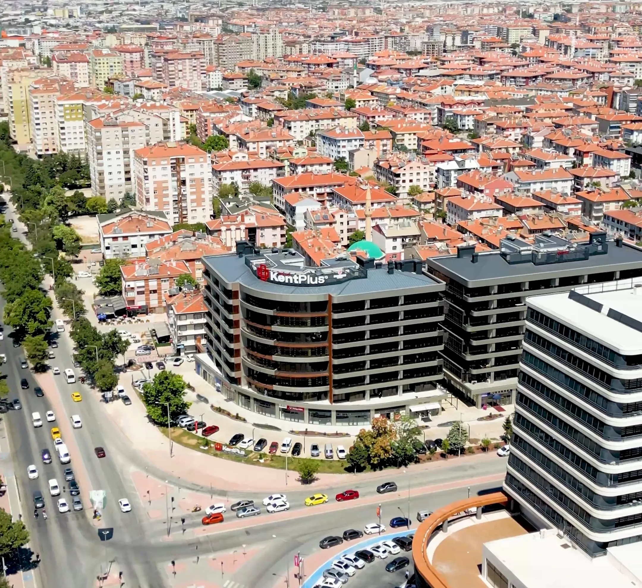
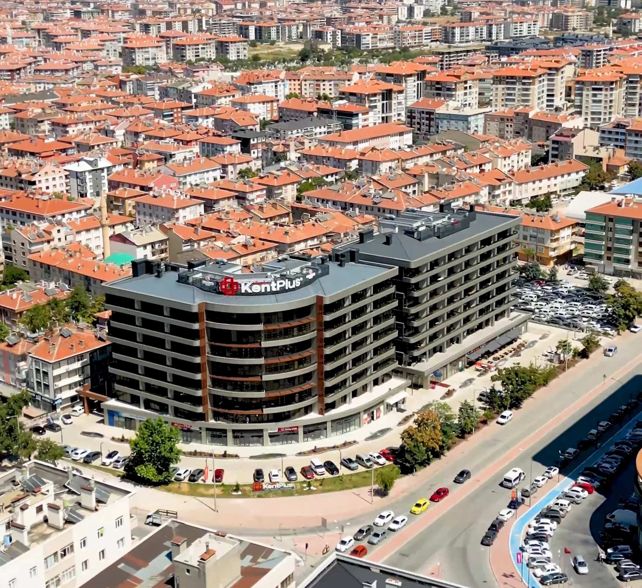
Offices · 63 units
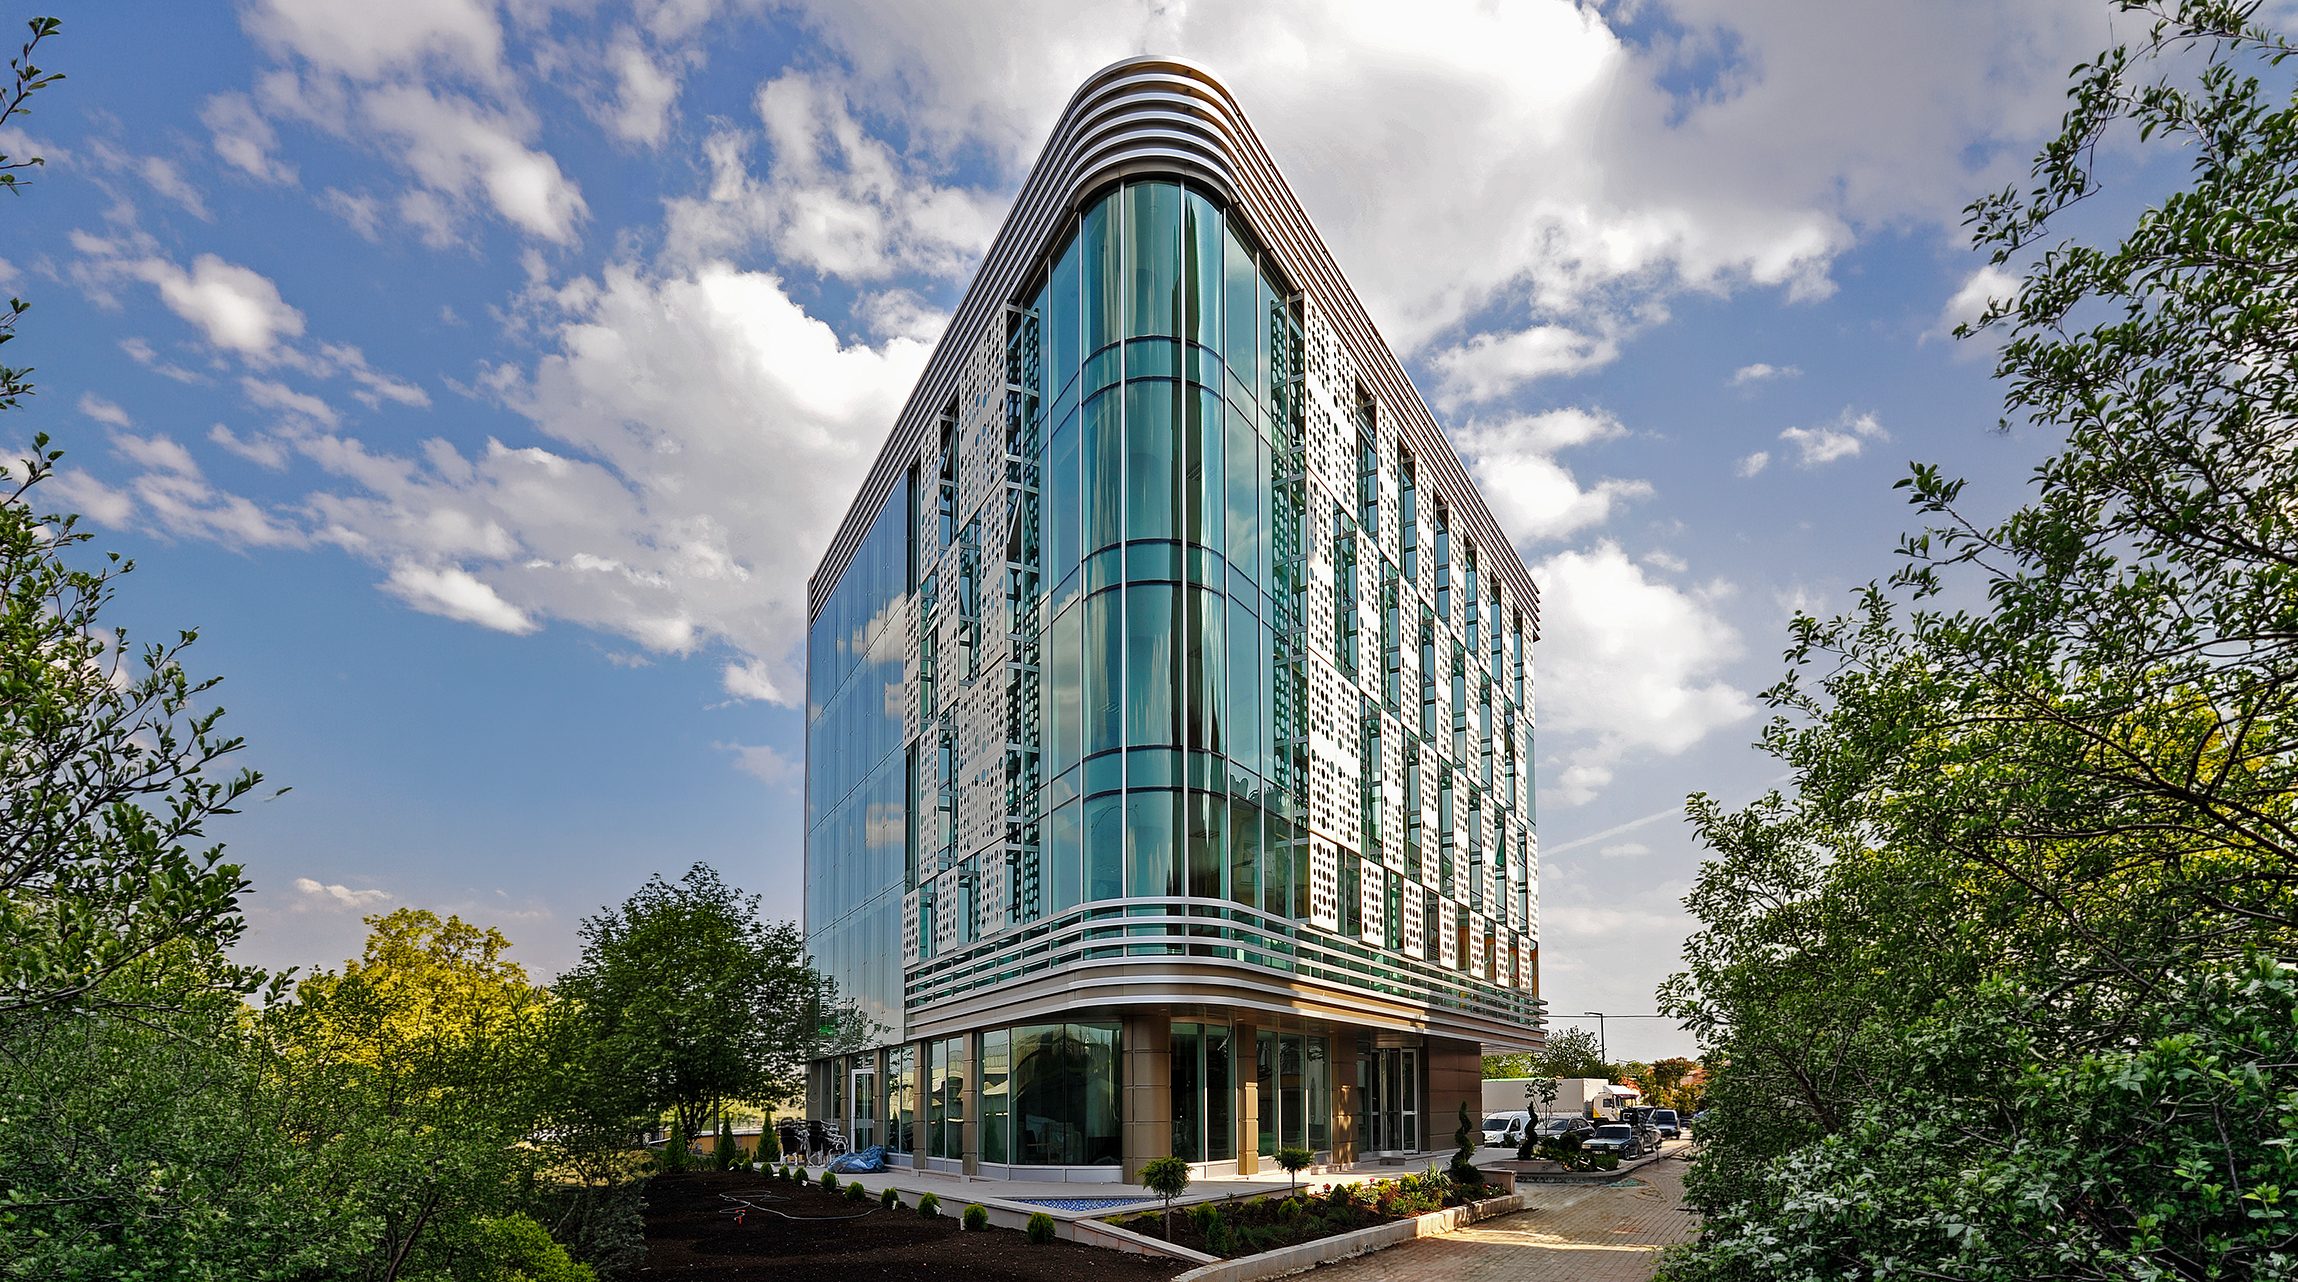
7 floors, 9 offices on each floor.
3,5 m ceiling height, facades with city views. Adjacent offices can be combined: from a single office up to a 1.200 m² corporate floor.
Type C
Combinable106–119 m² net
- Adjacent units can be combined
- 5 offices on each floor
Net areas by floor
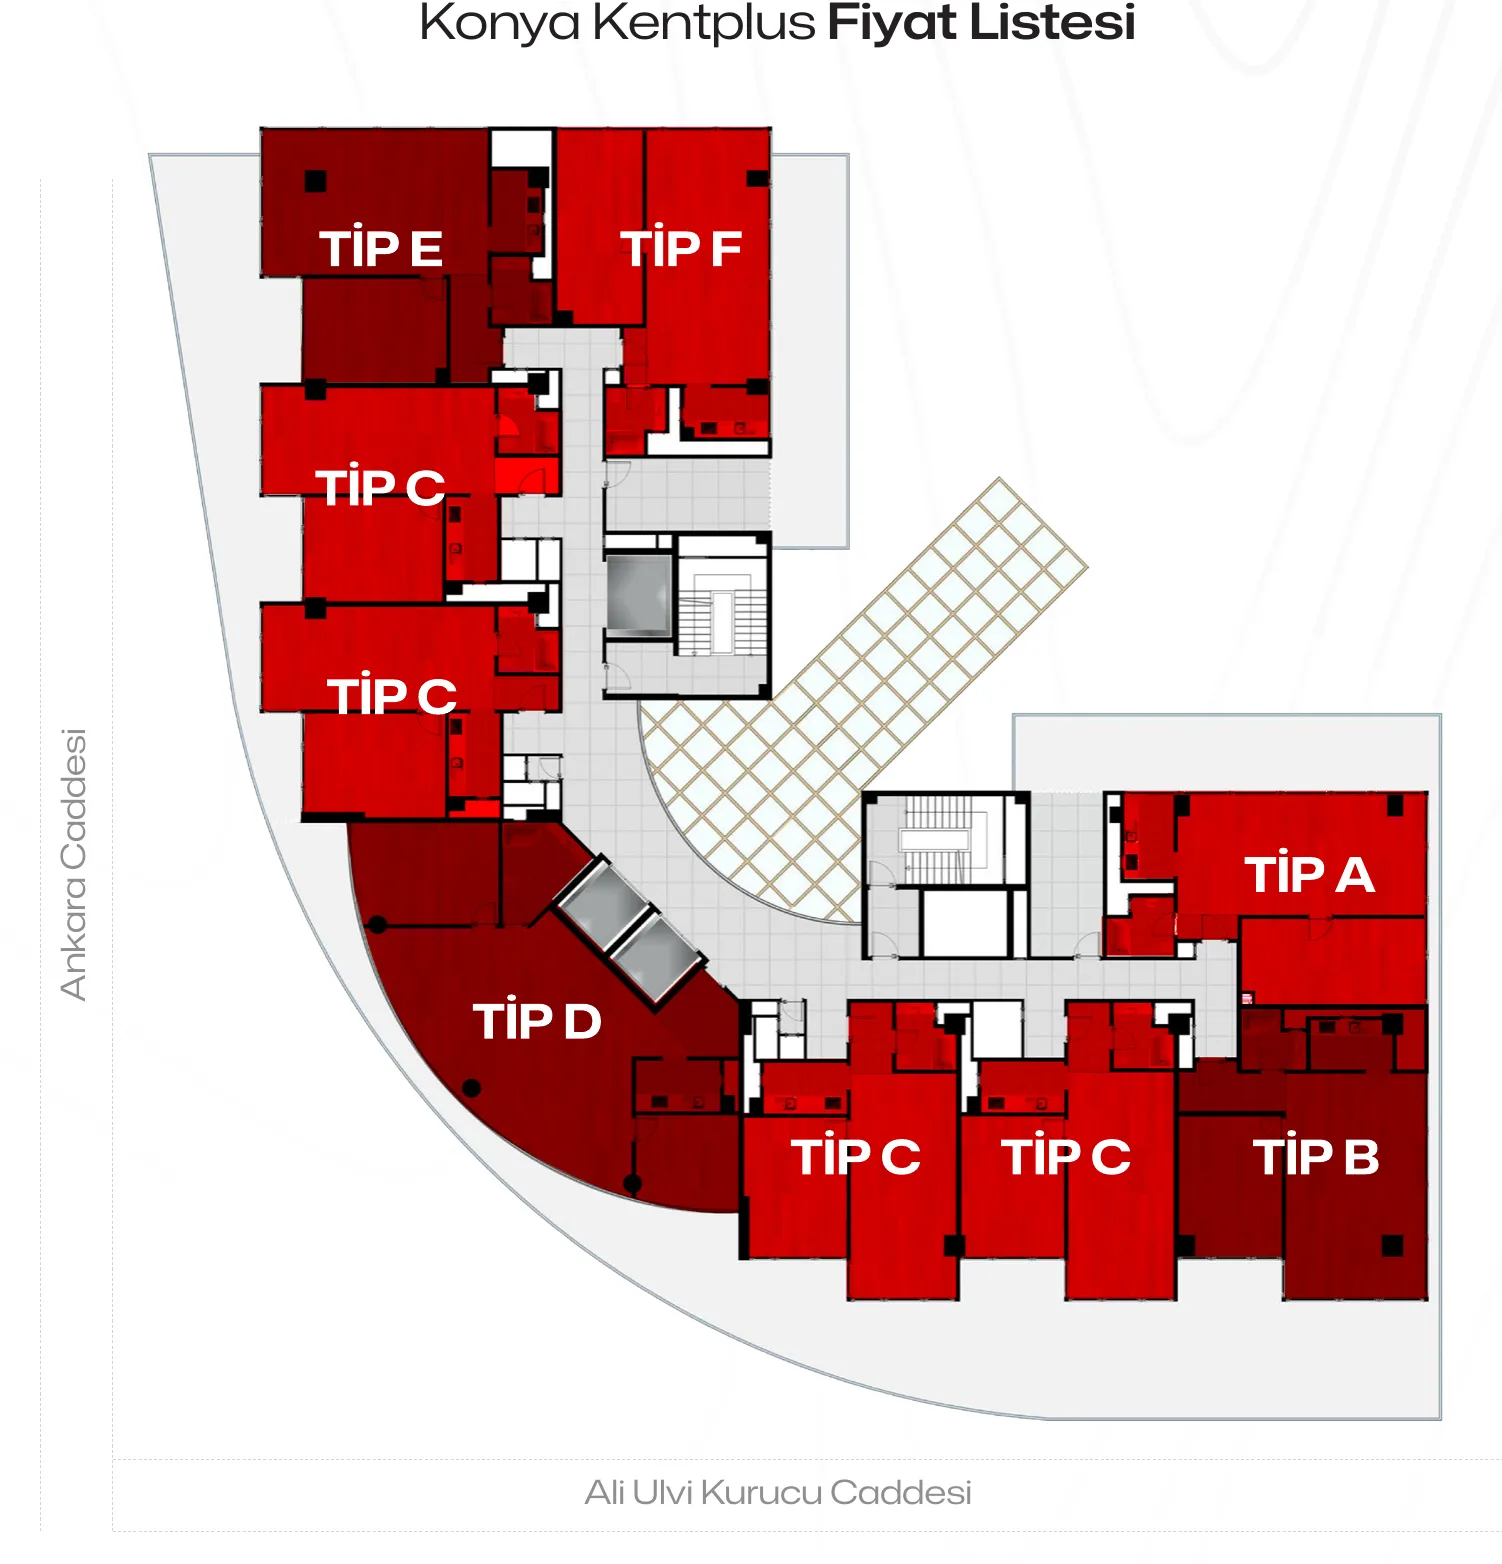
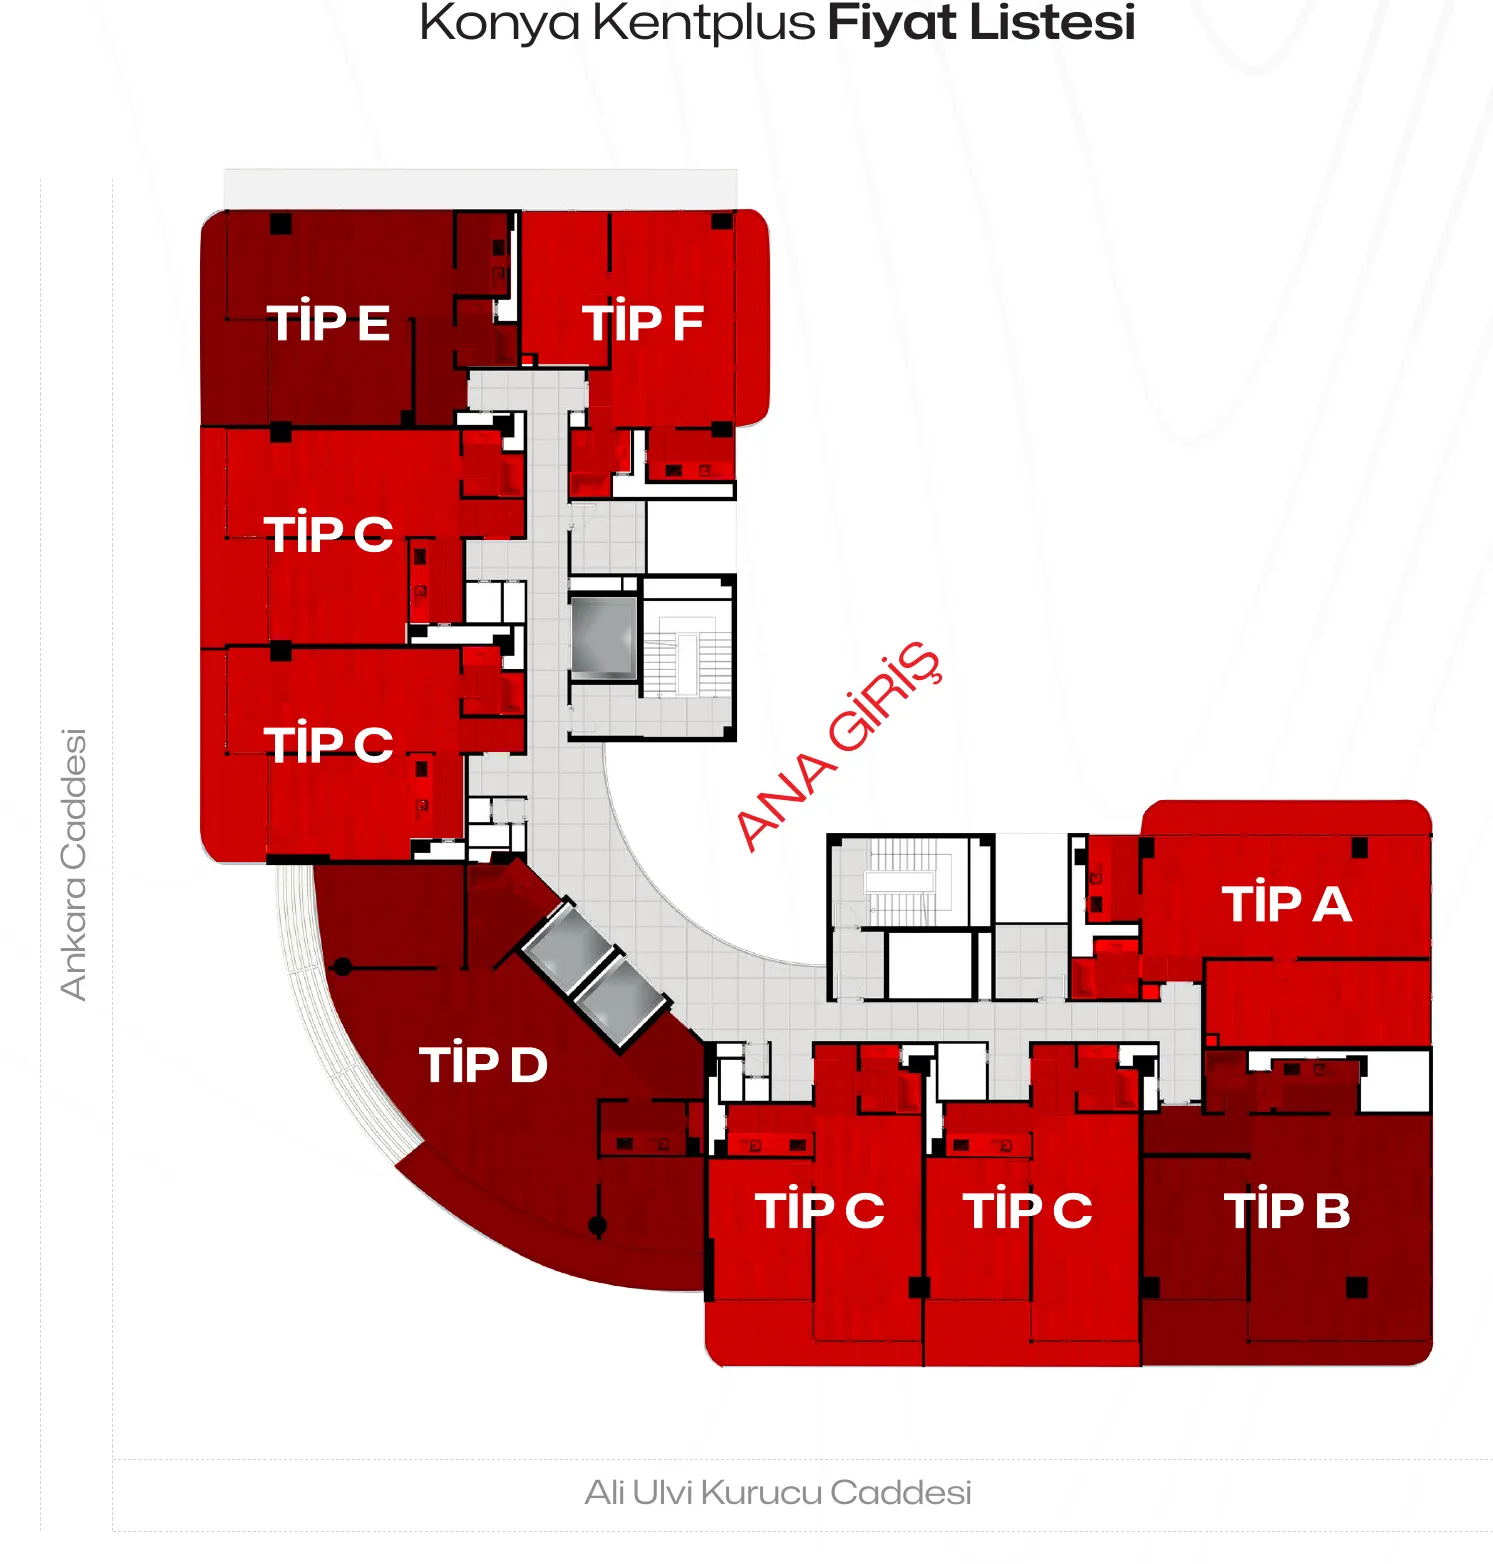
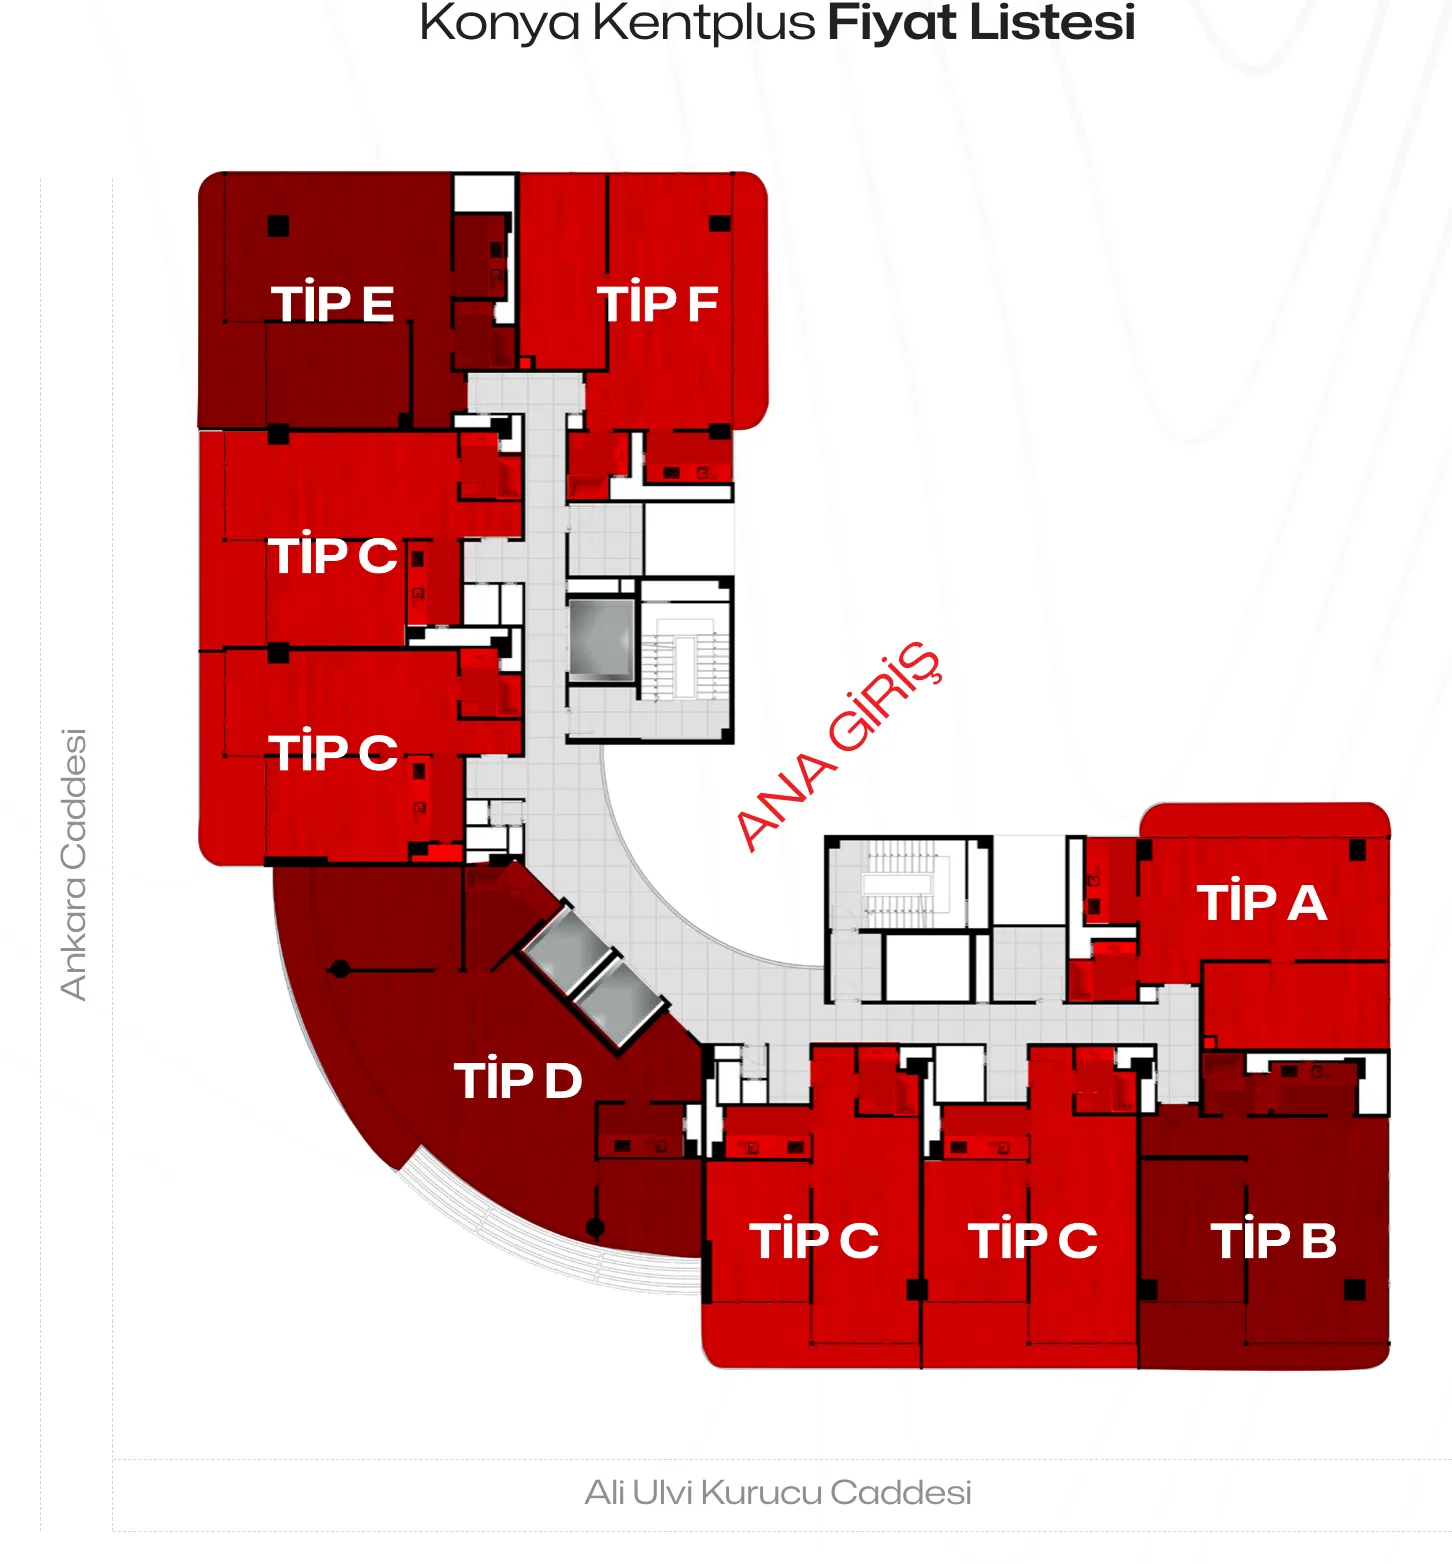
| Type | Per floor | 1st Floor | Floors 2-4-6 | Floors 3-5-7 |
|---|---|---|---|---|
| A | 1 officecorner, street frontage | 116 m² | 141 m² | 127 m² |
| B | 1 officecorner | 121 m² | 154 m² | 136 m² |
| C | 5 officescombinable | 106 m² | 119 m² | 119 m² |
| D | 1 officelargest, curved facade | 180 m² | 182 m² | 182 m² |
| E | 1 officerear corner | 124 m² | 121 m² | 139 m² |
| F | 1 officerear corner | 119 m² | 116 m² | 130 m² |
Areas are net usable areas (m²). Terrace and balcony information is shown on the floor plan. The 1st floor is the Business Hub floor.
Office floor plans
Tap to enlarge
-
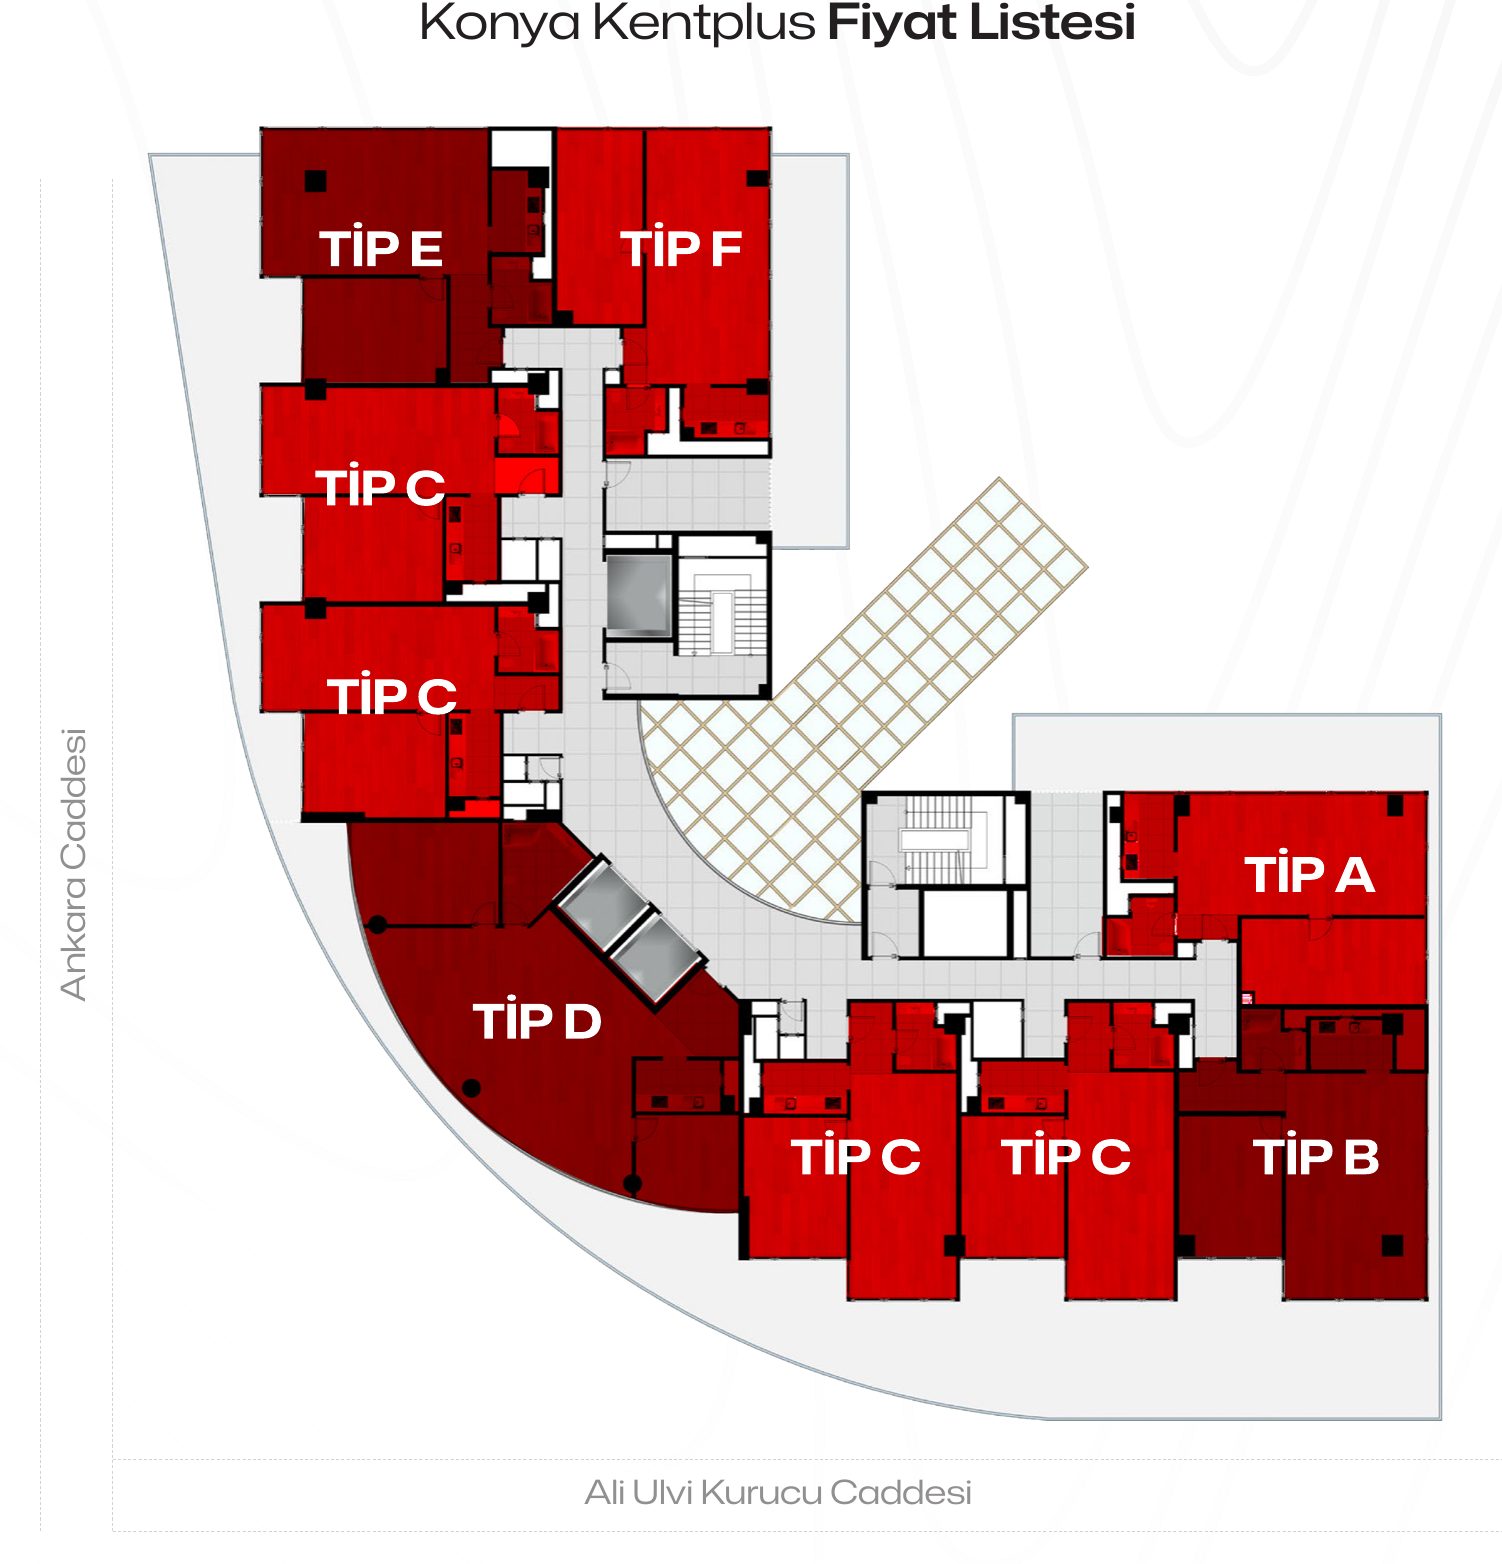
1st Floor
Business Hub floor
-
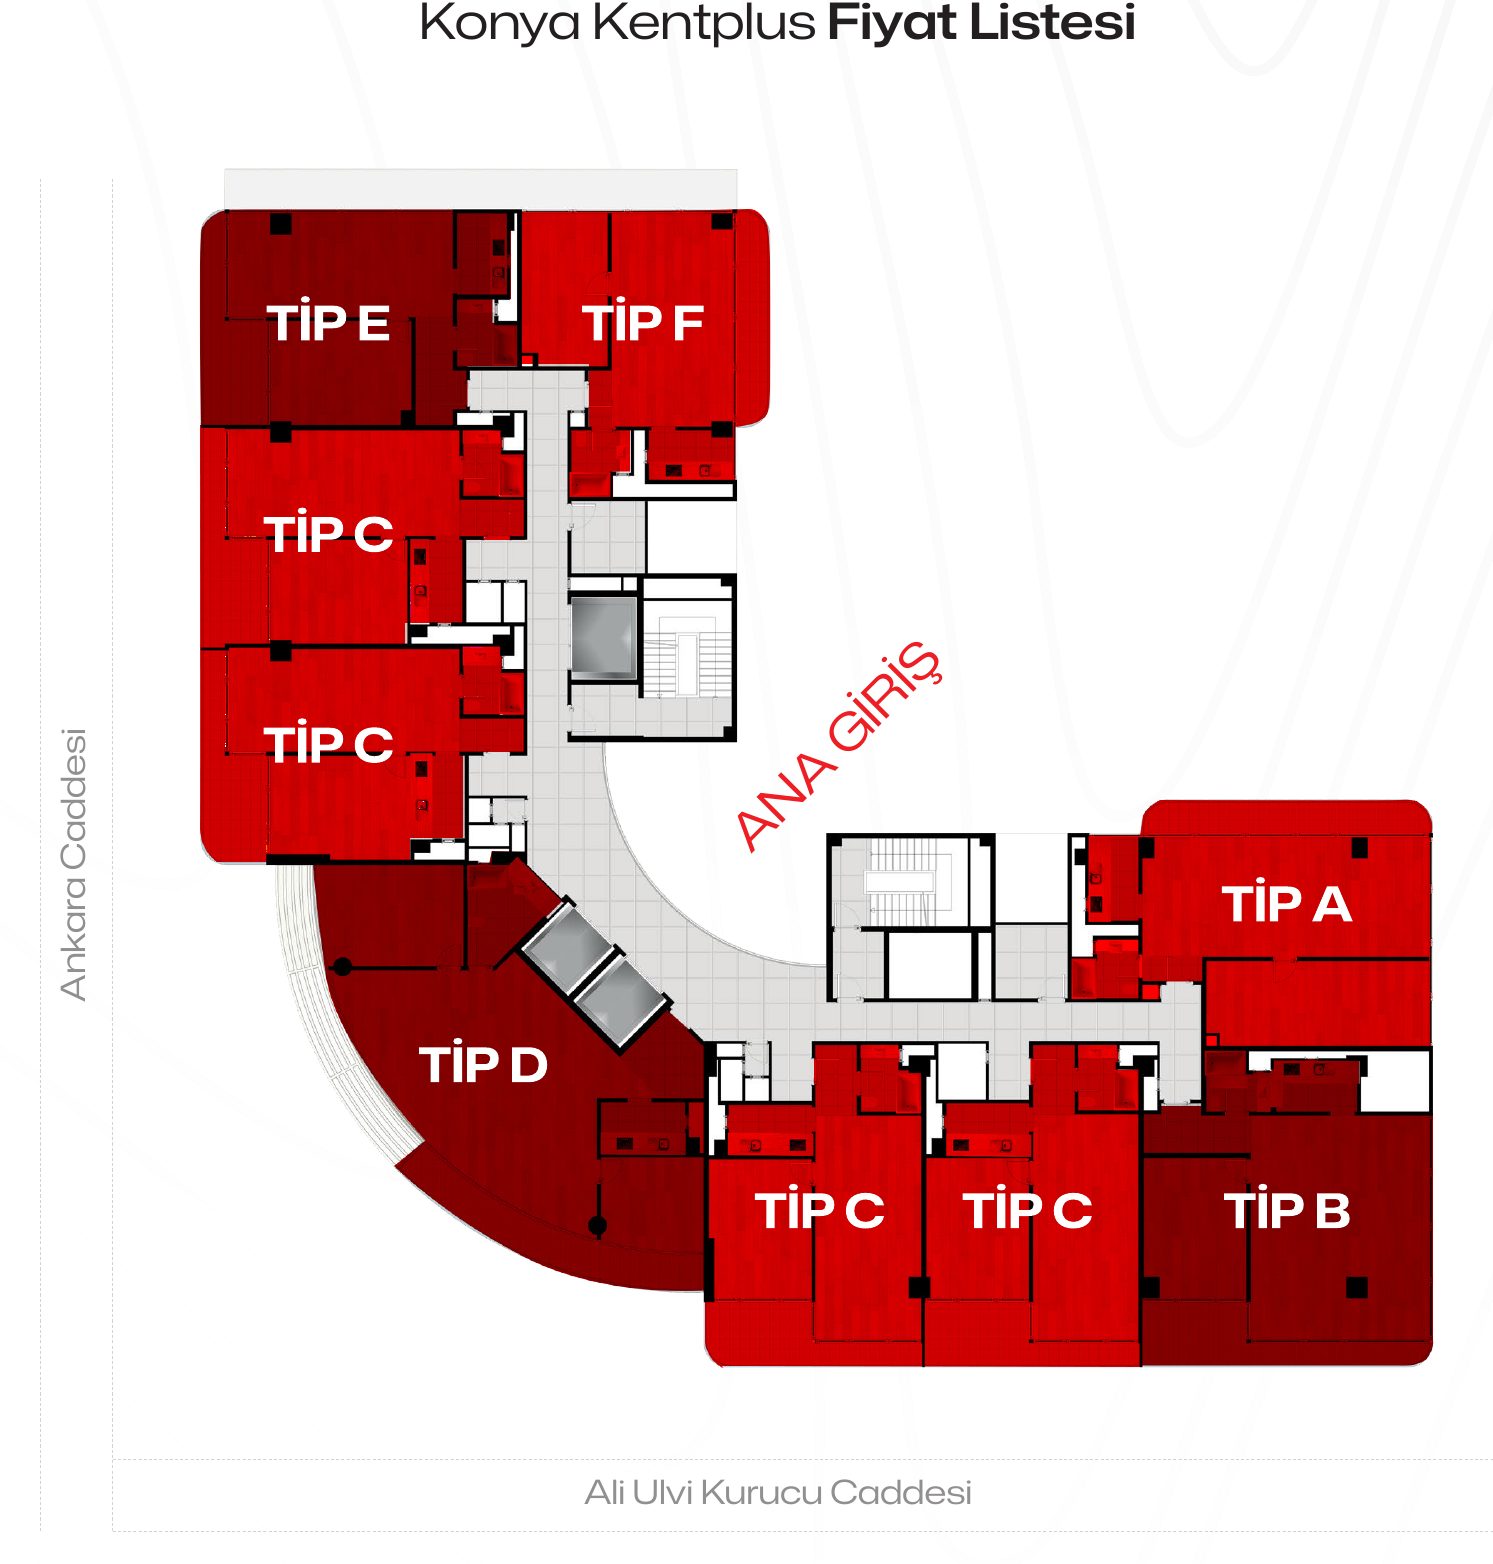
2nd, 4th and 6th Floors
Even floors
-
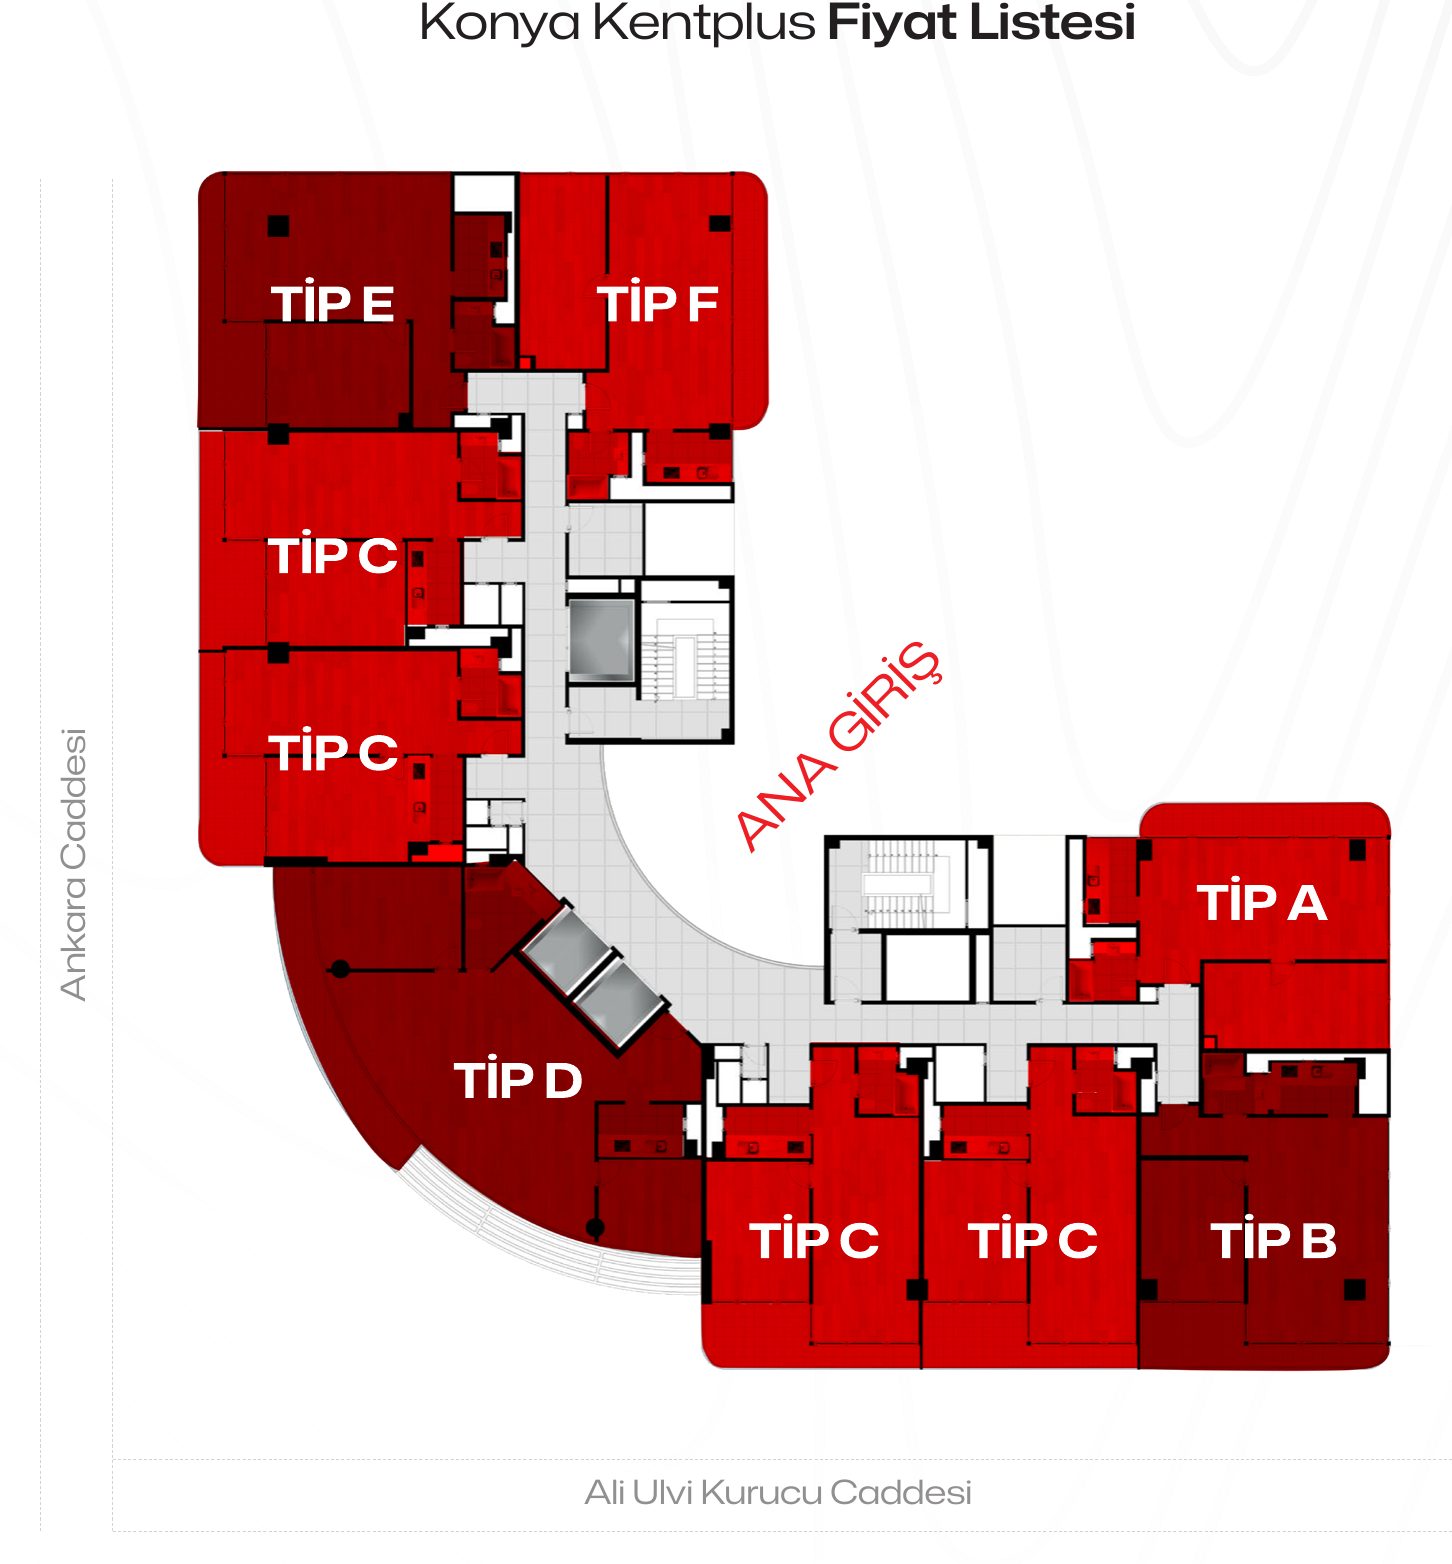
3rd, 5th and 7th Floors
Odd floors