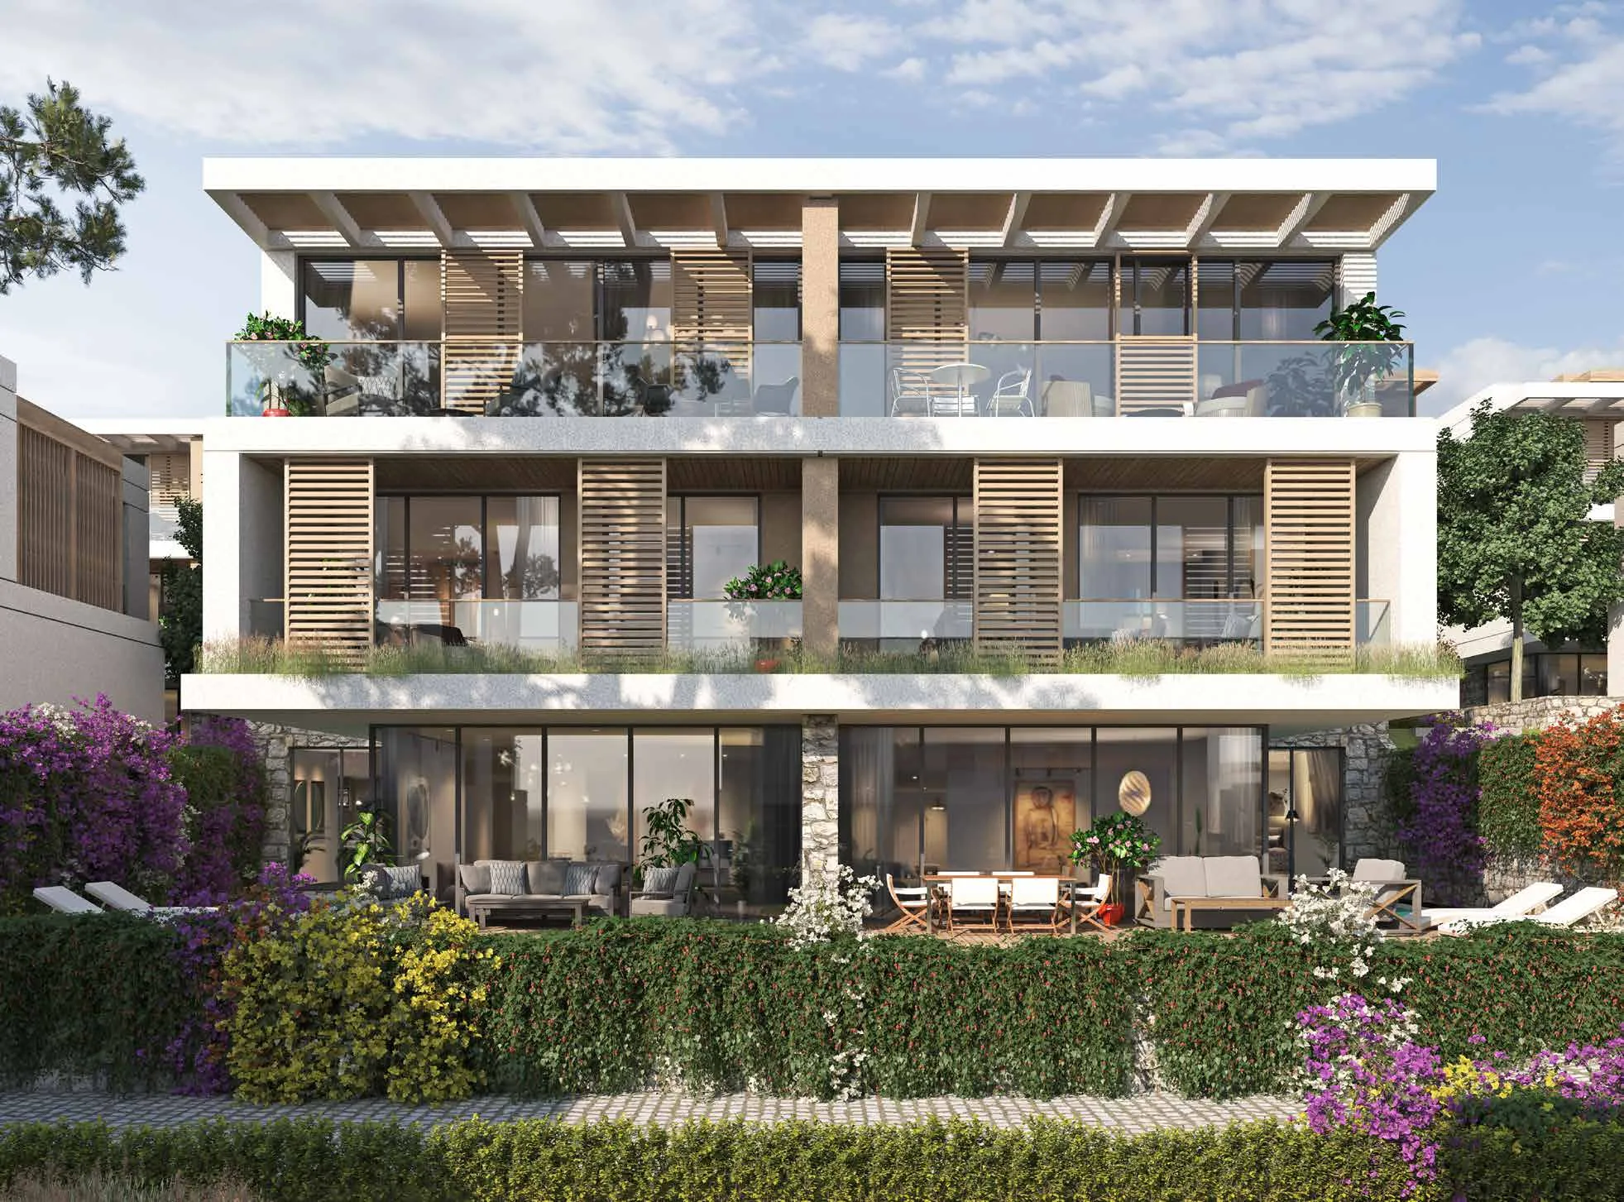











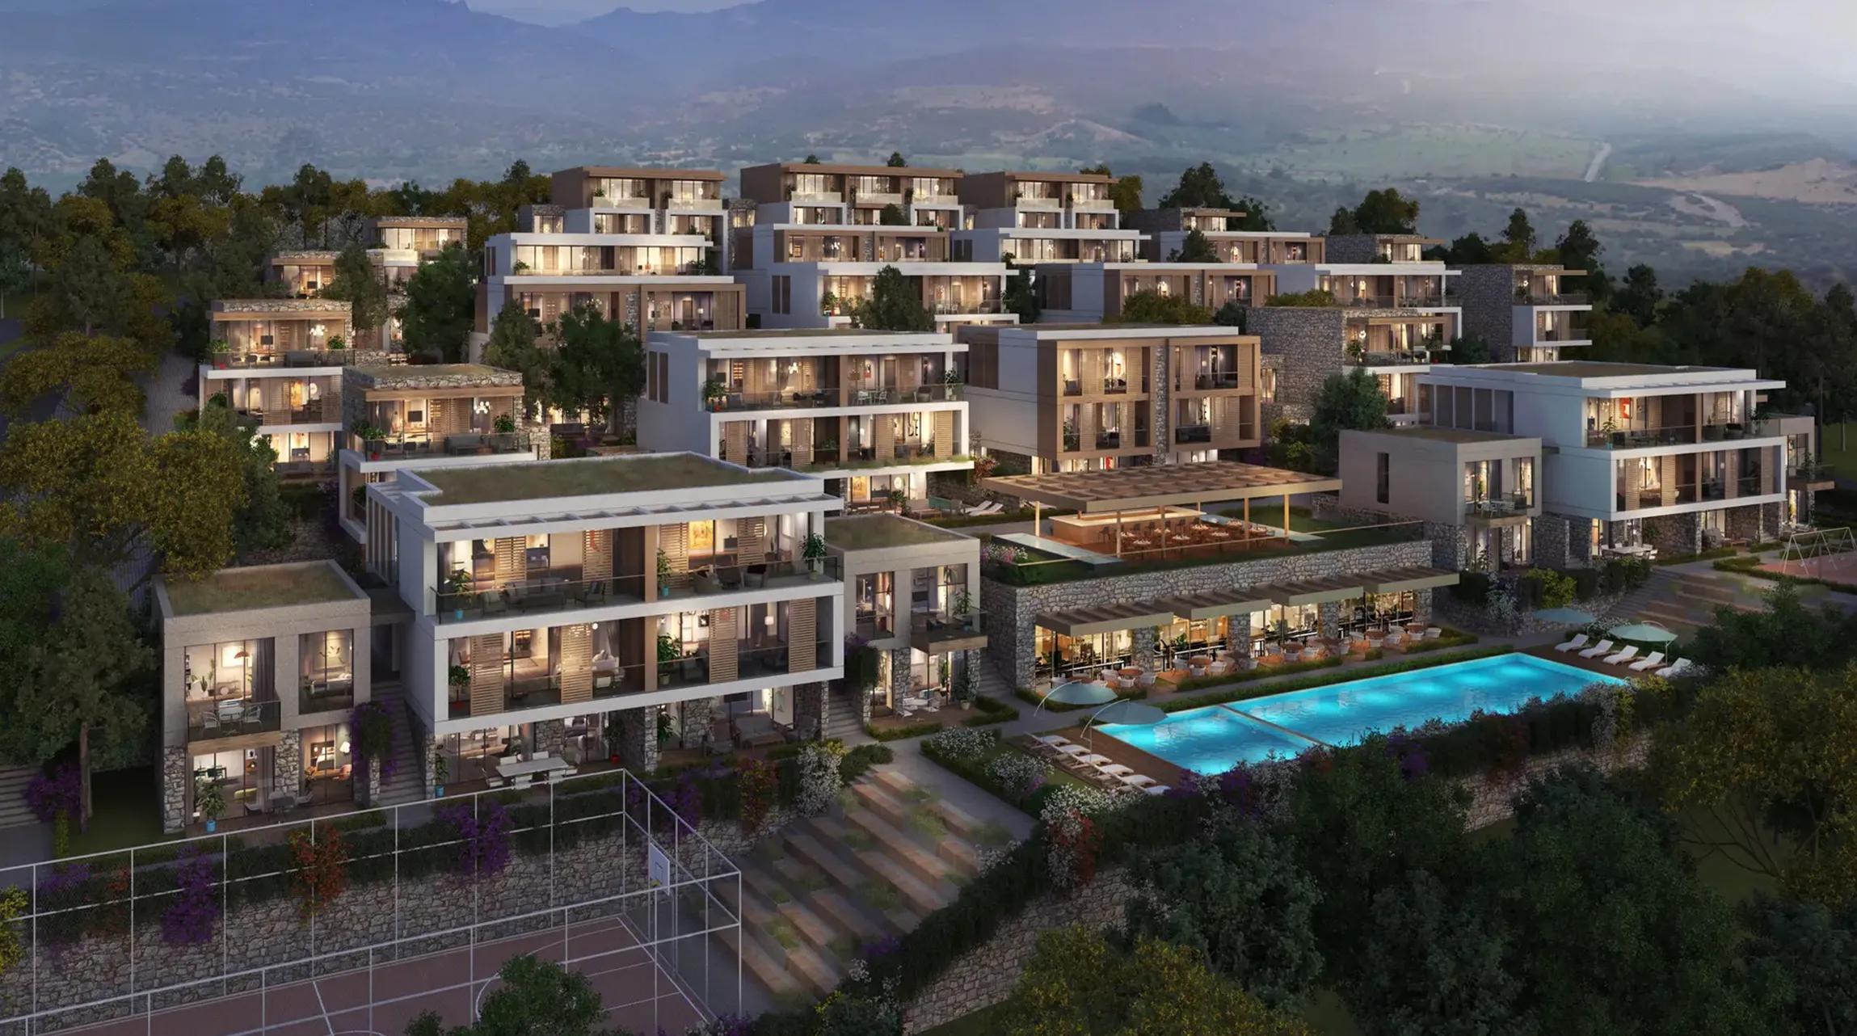


Block A · 20 homes
Everything on one level.
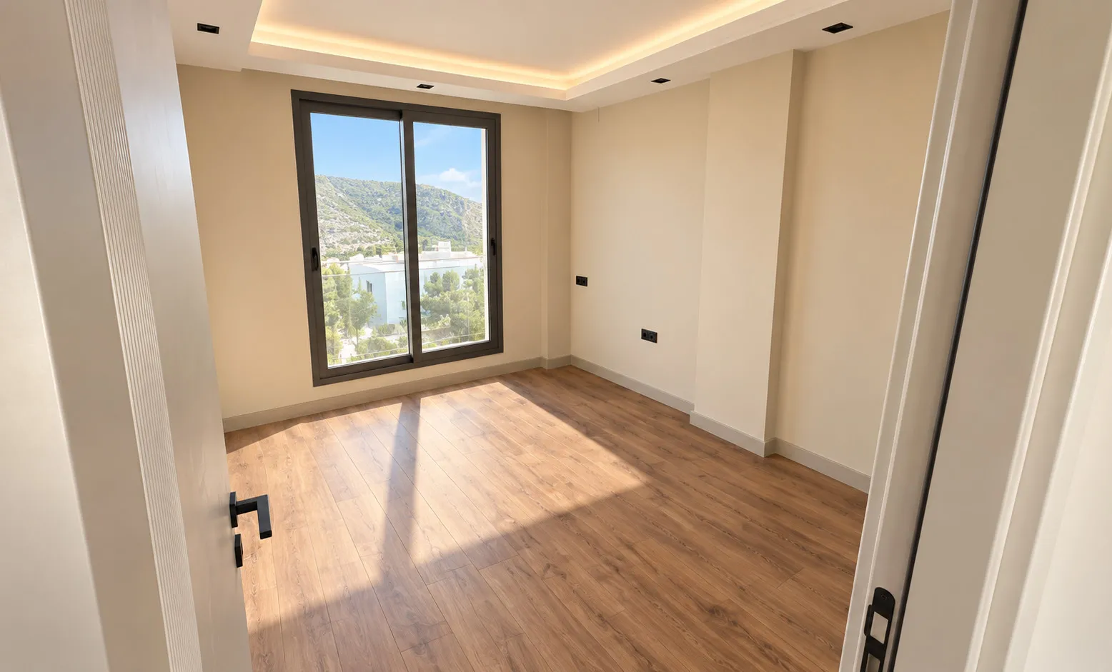
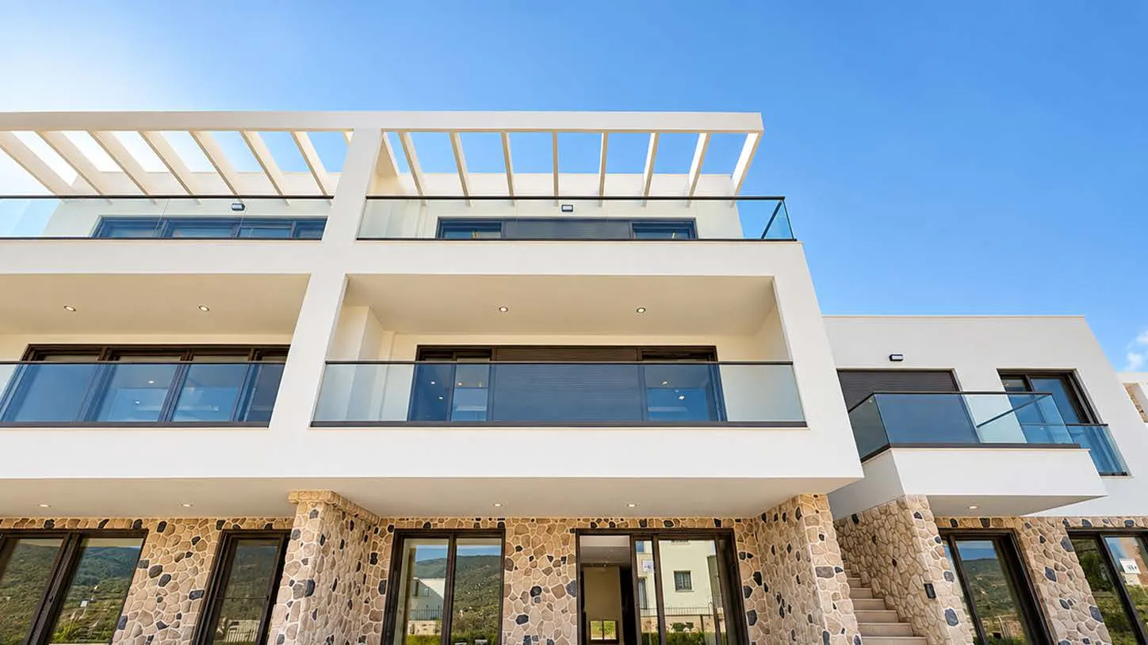
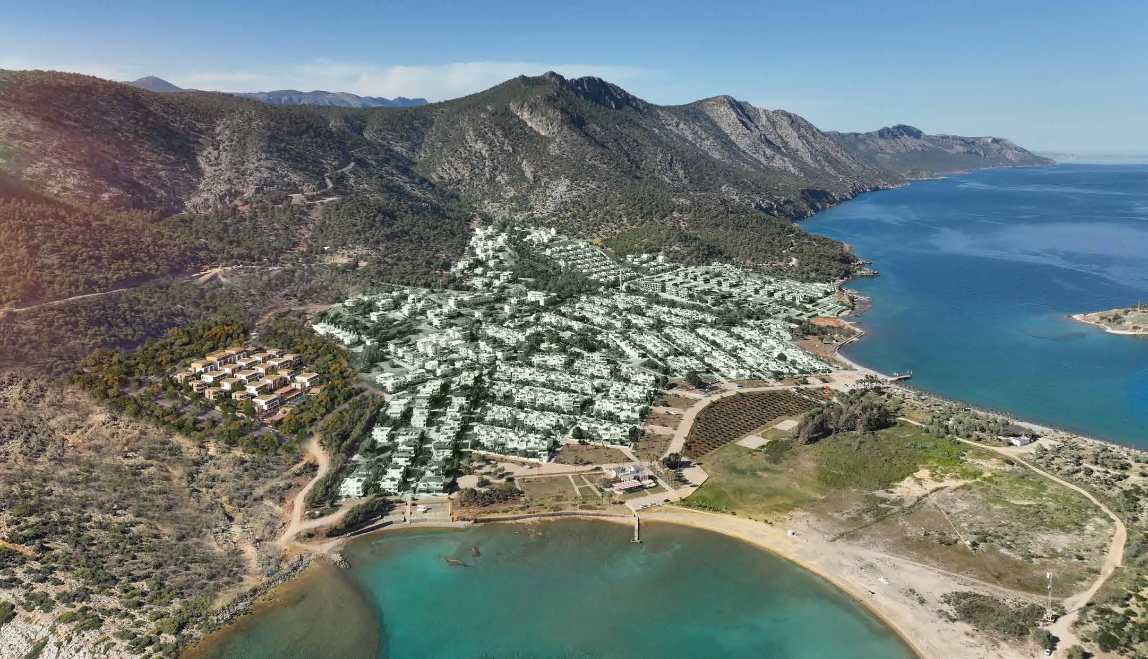
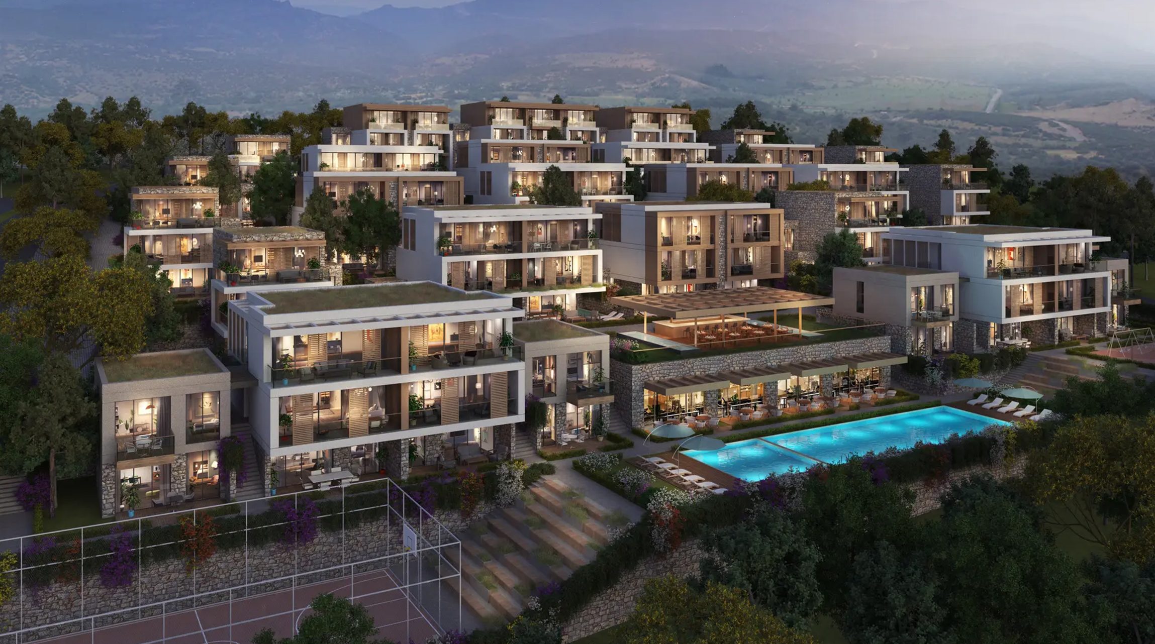
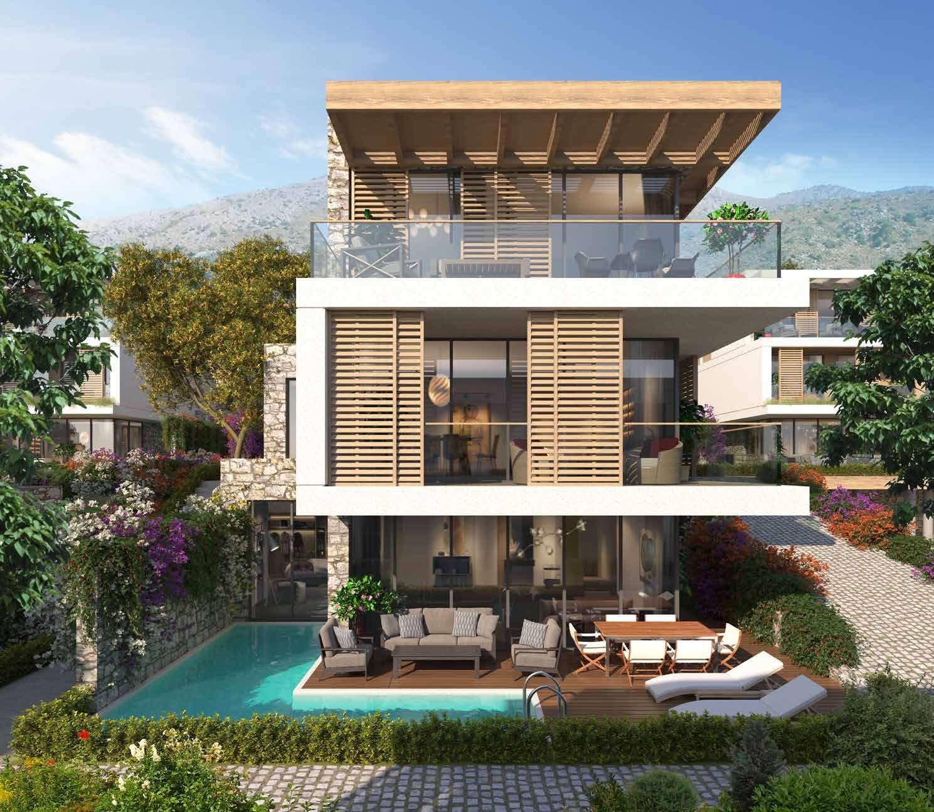
Two blocks made up entirely of flats. The closest location to the social facility; compact, functional plans.

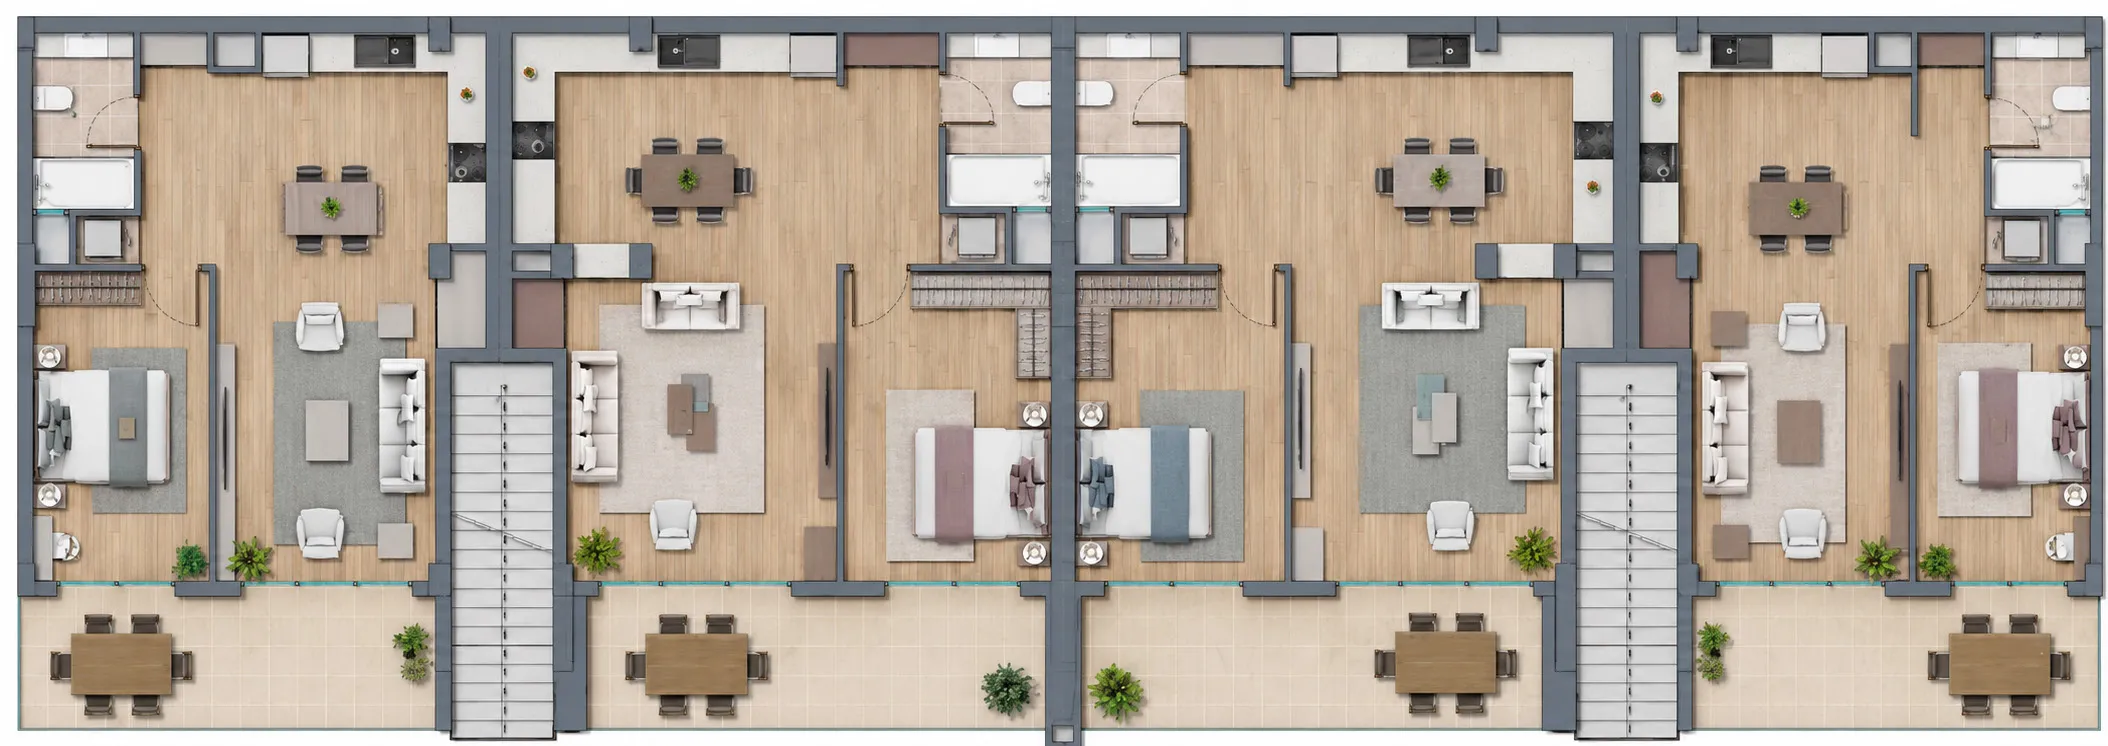
1+1 Flat
61–85 m² gross
- Compact single-level plan
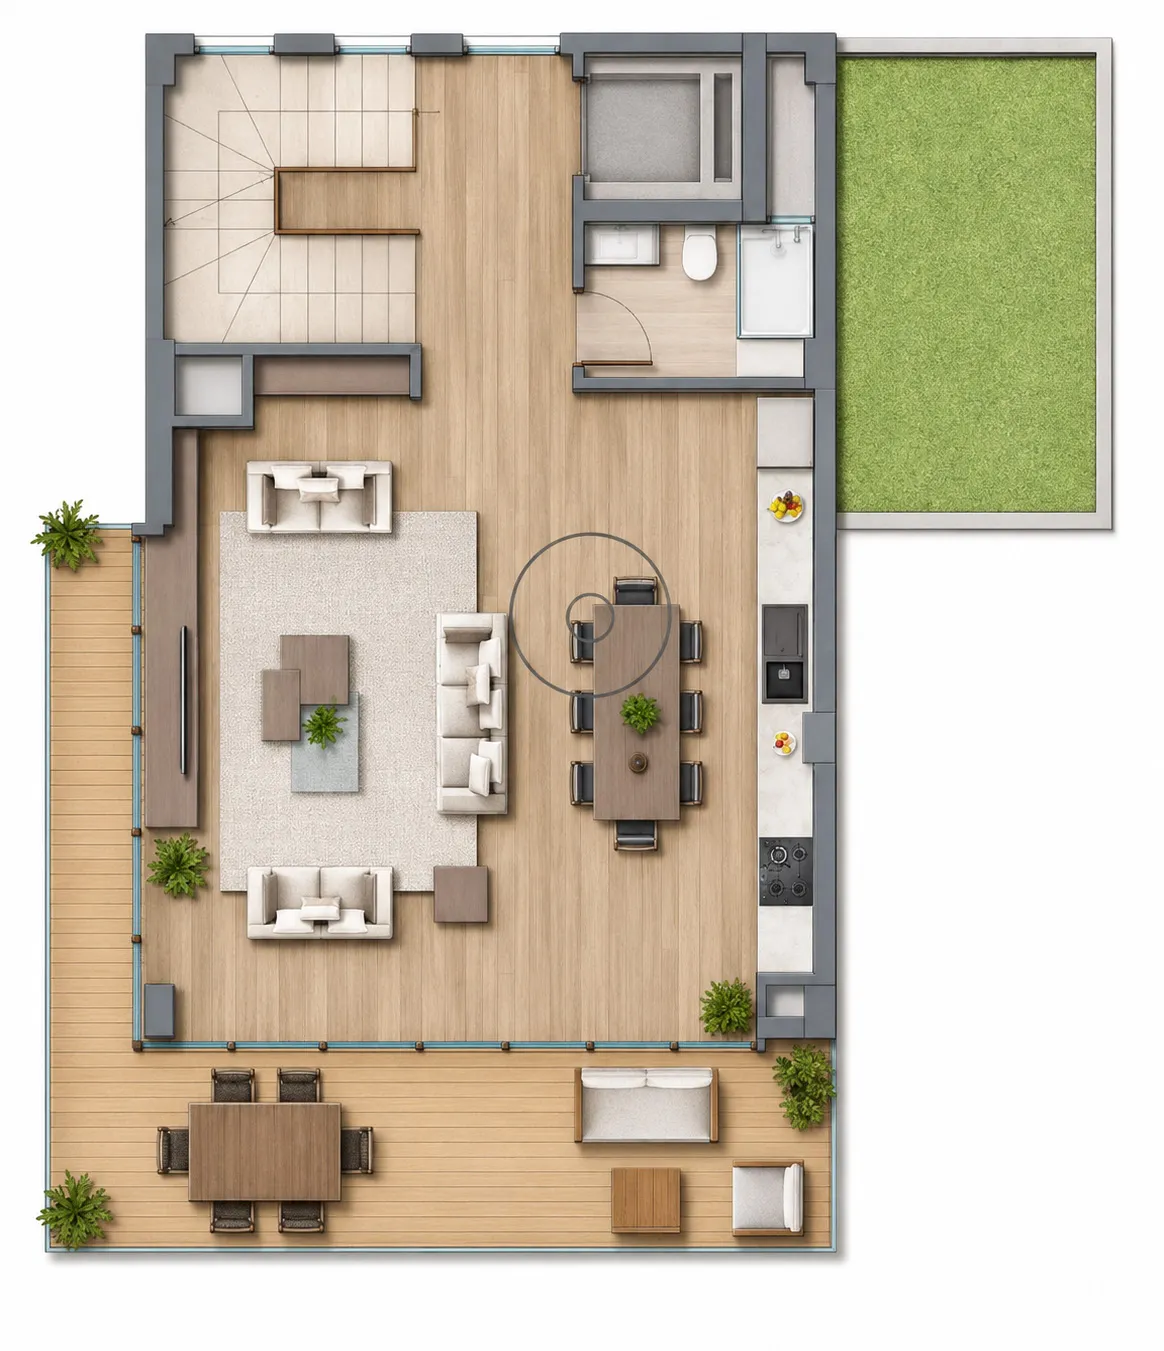
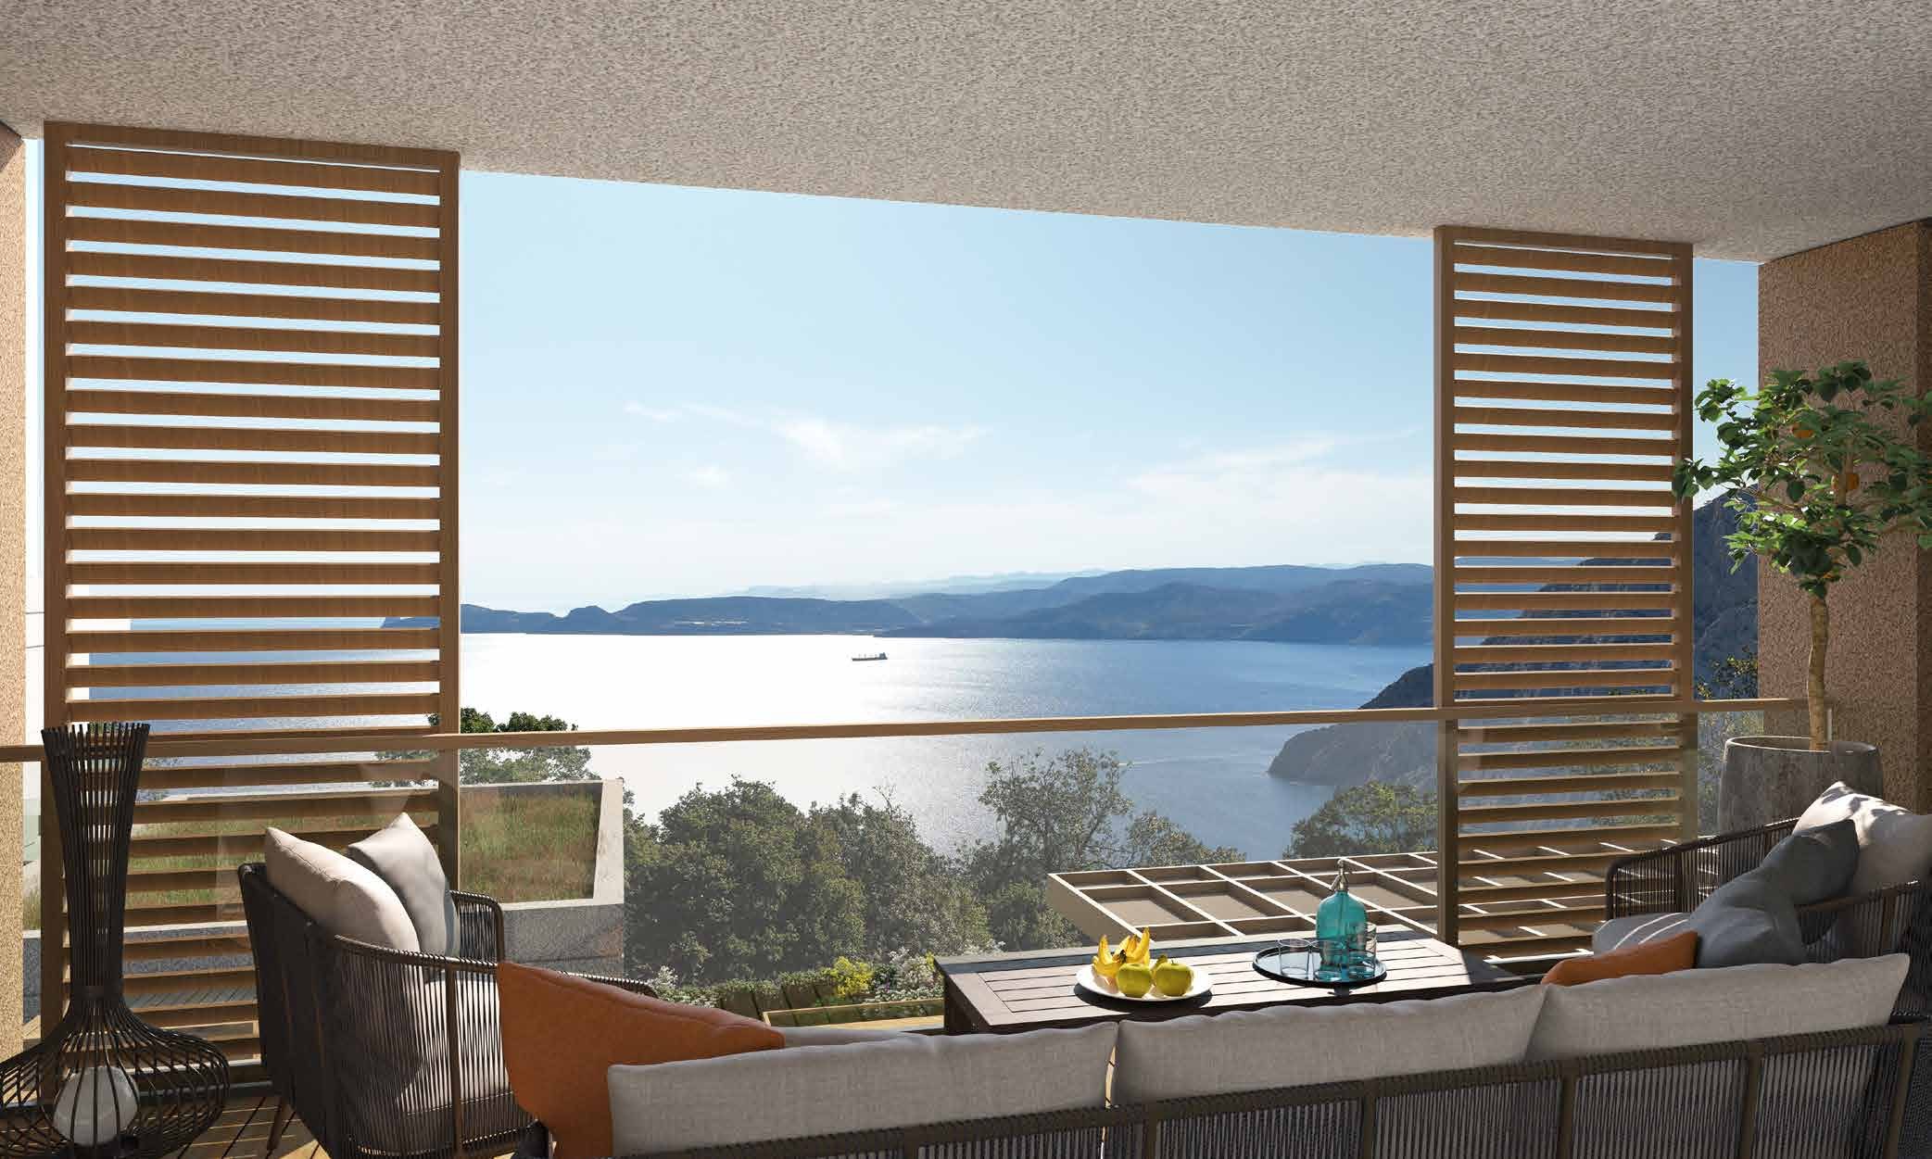
- On the garden floor, living room opening onto a terrace
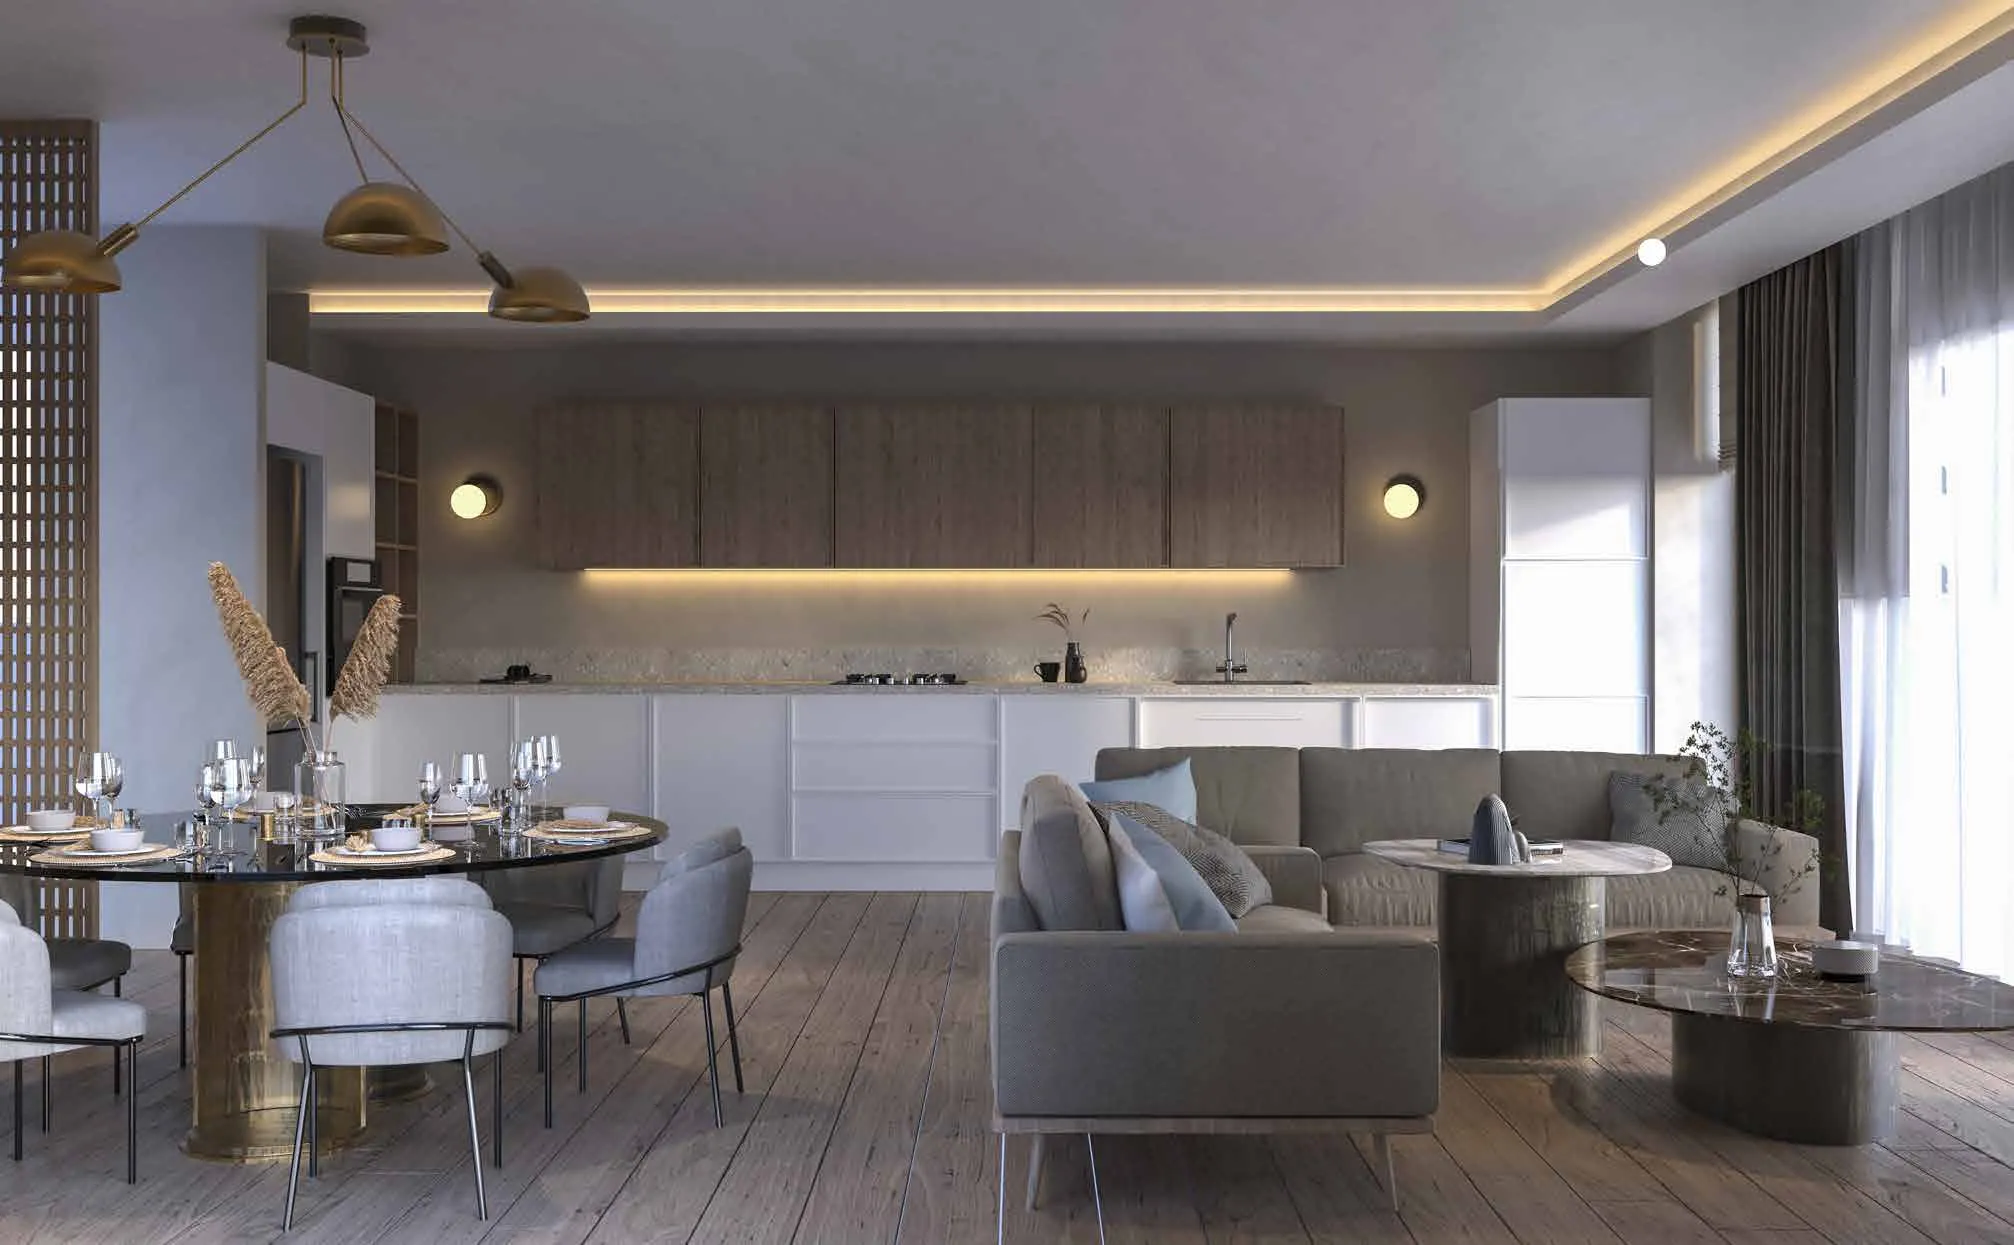
Living spaces
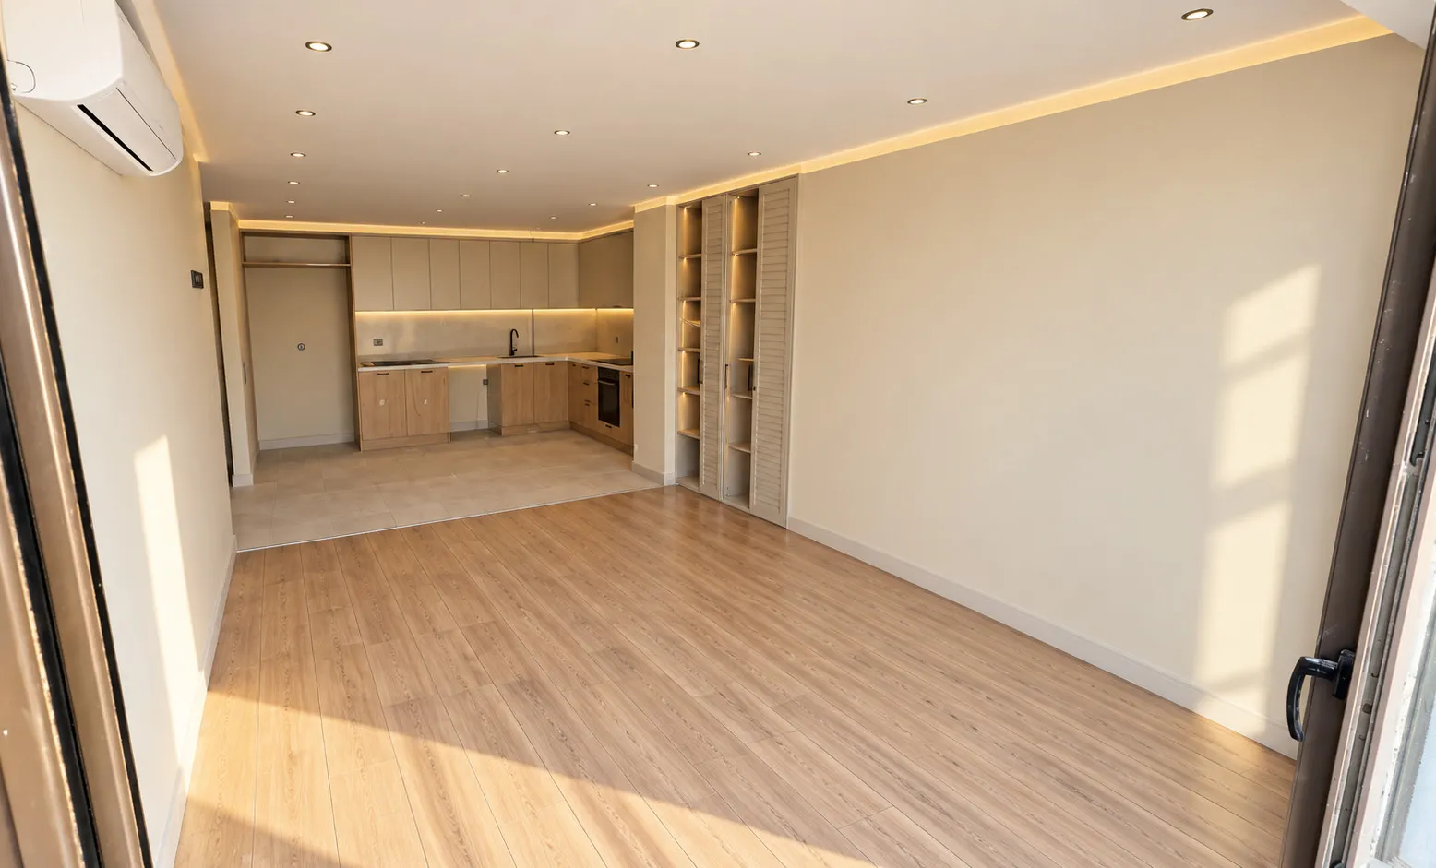
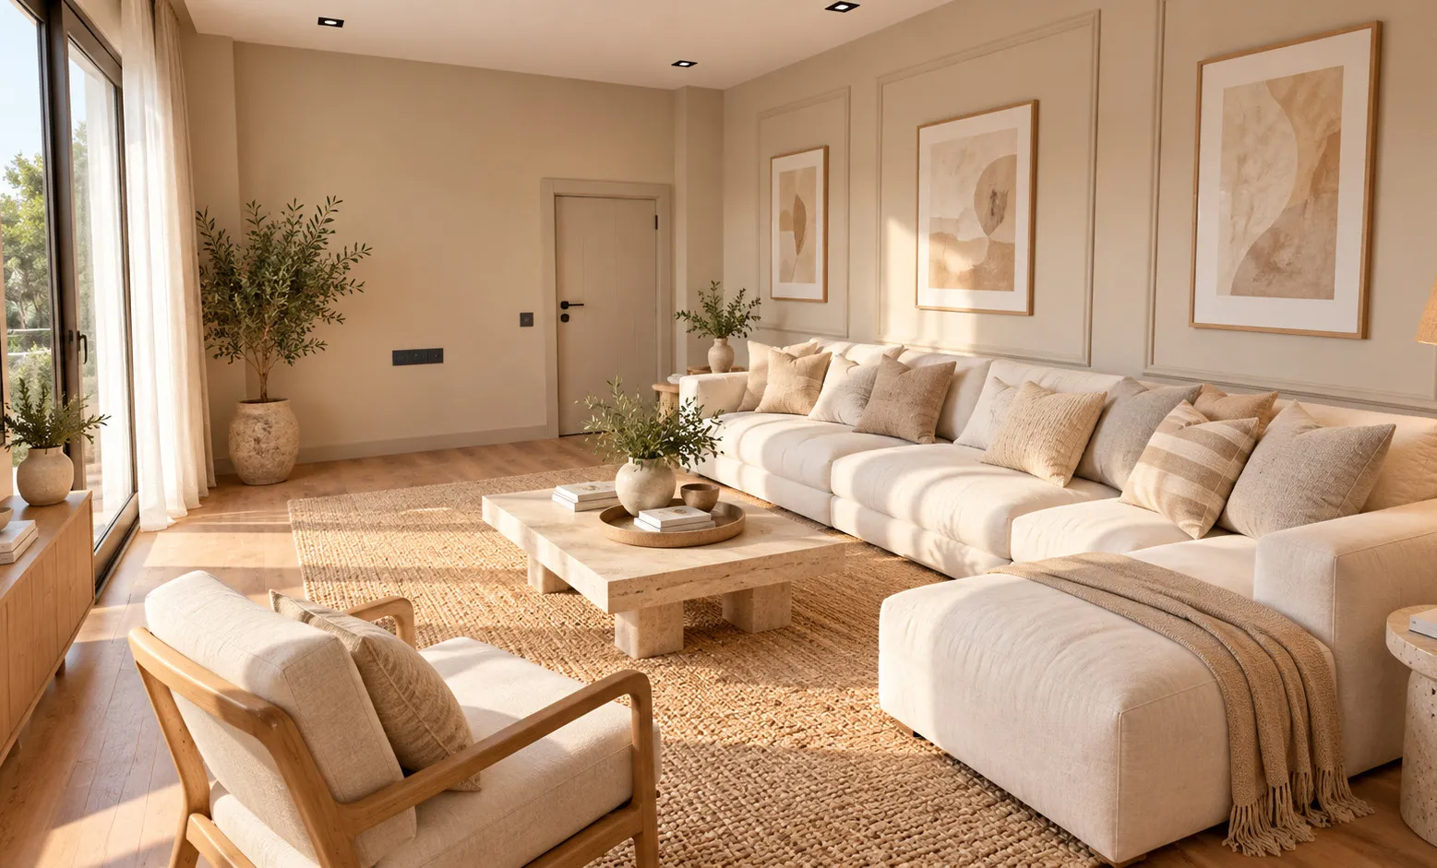
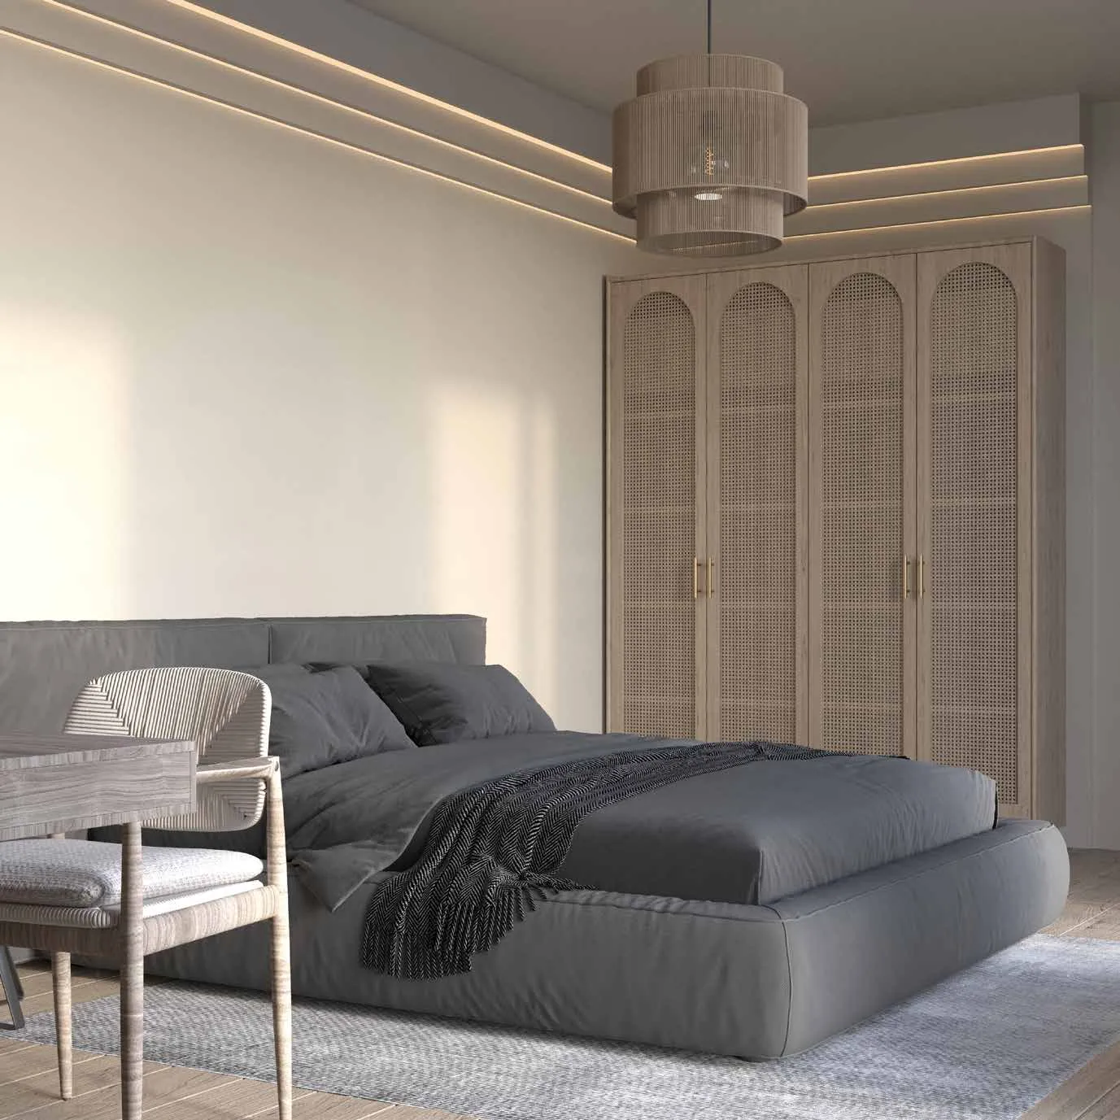
- Living room
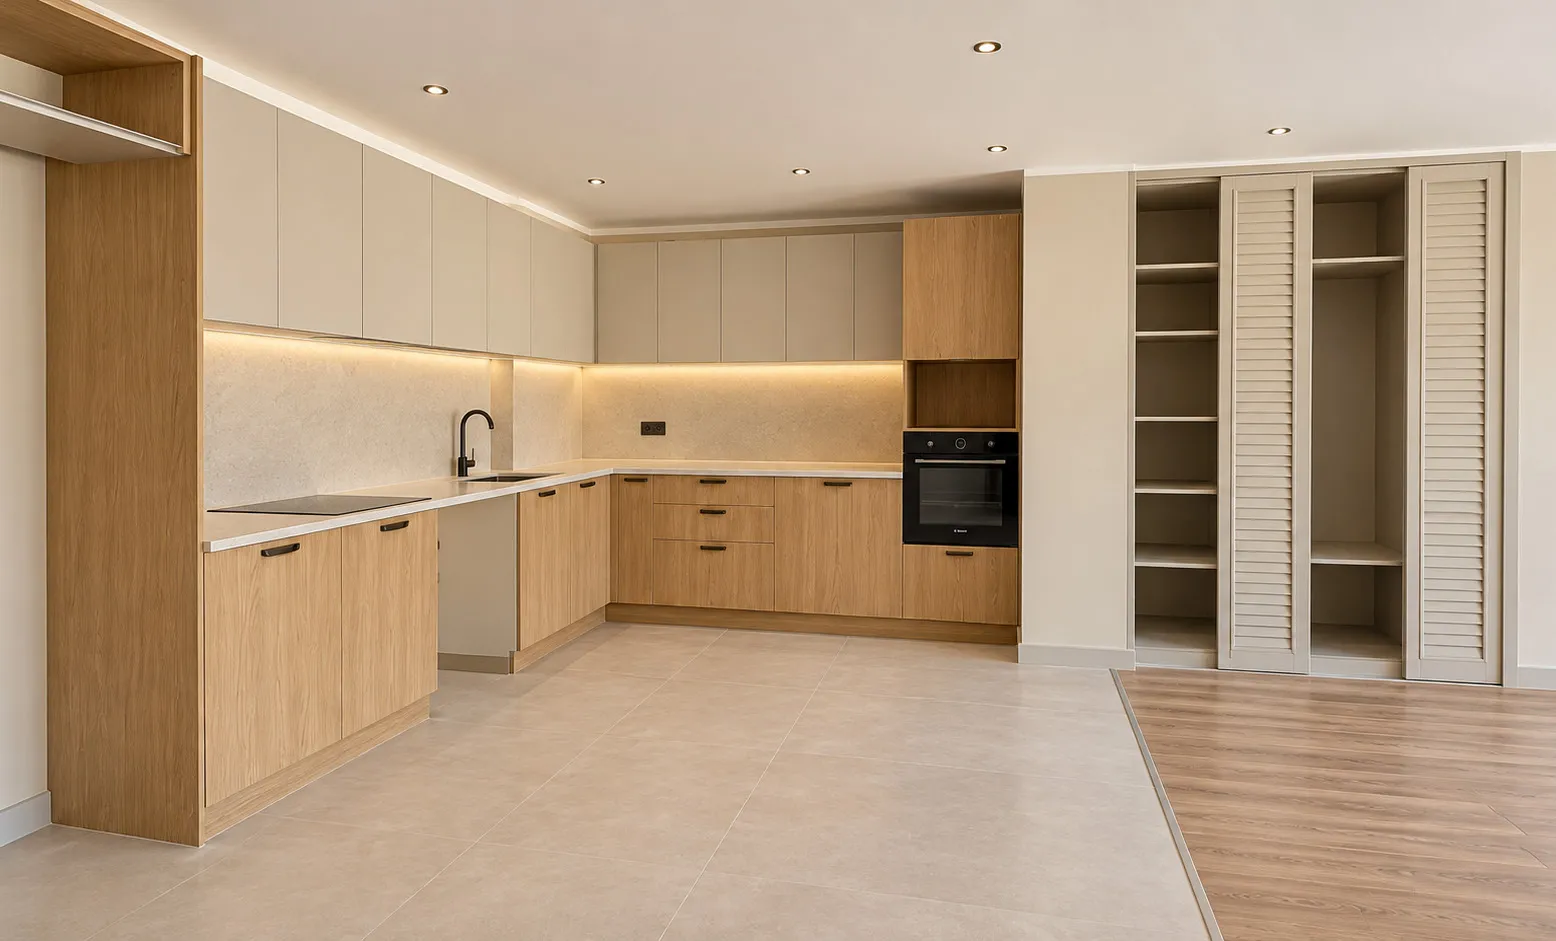
- Kitchen
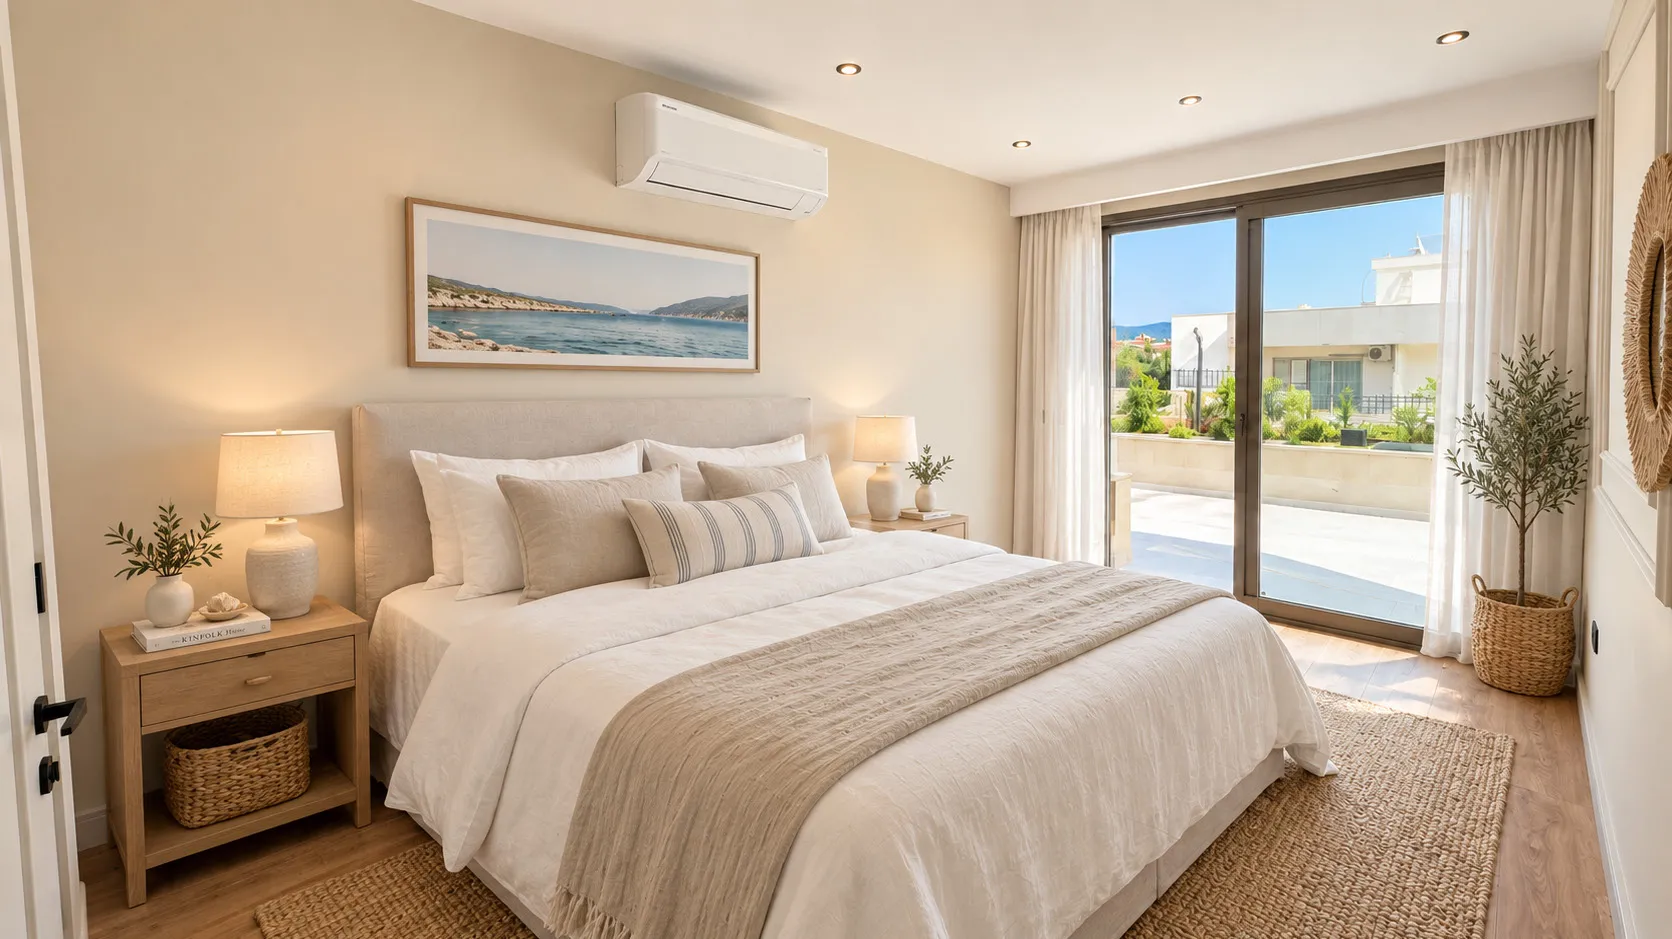
- Bedrooms
- Bathroom
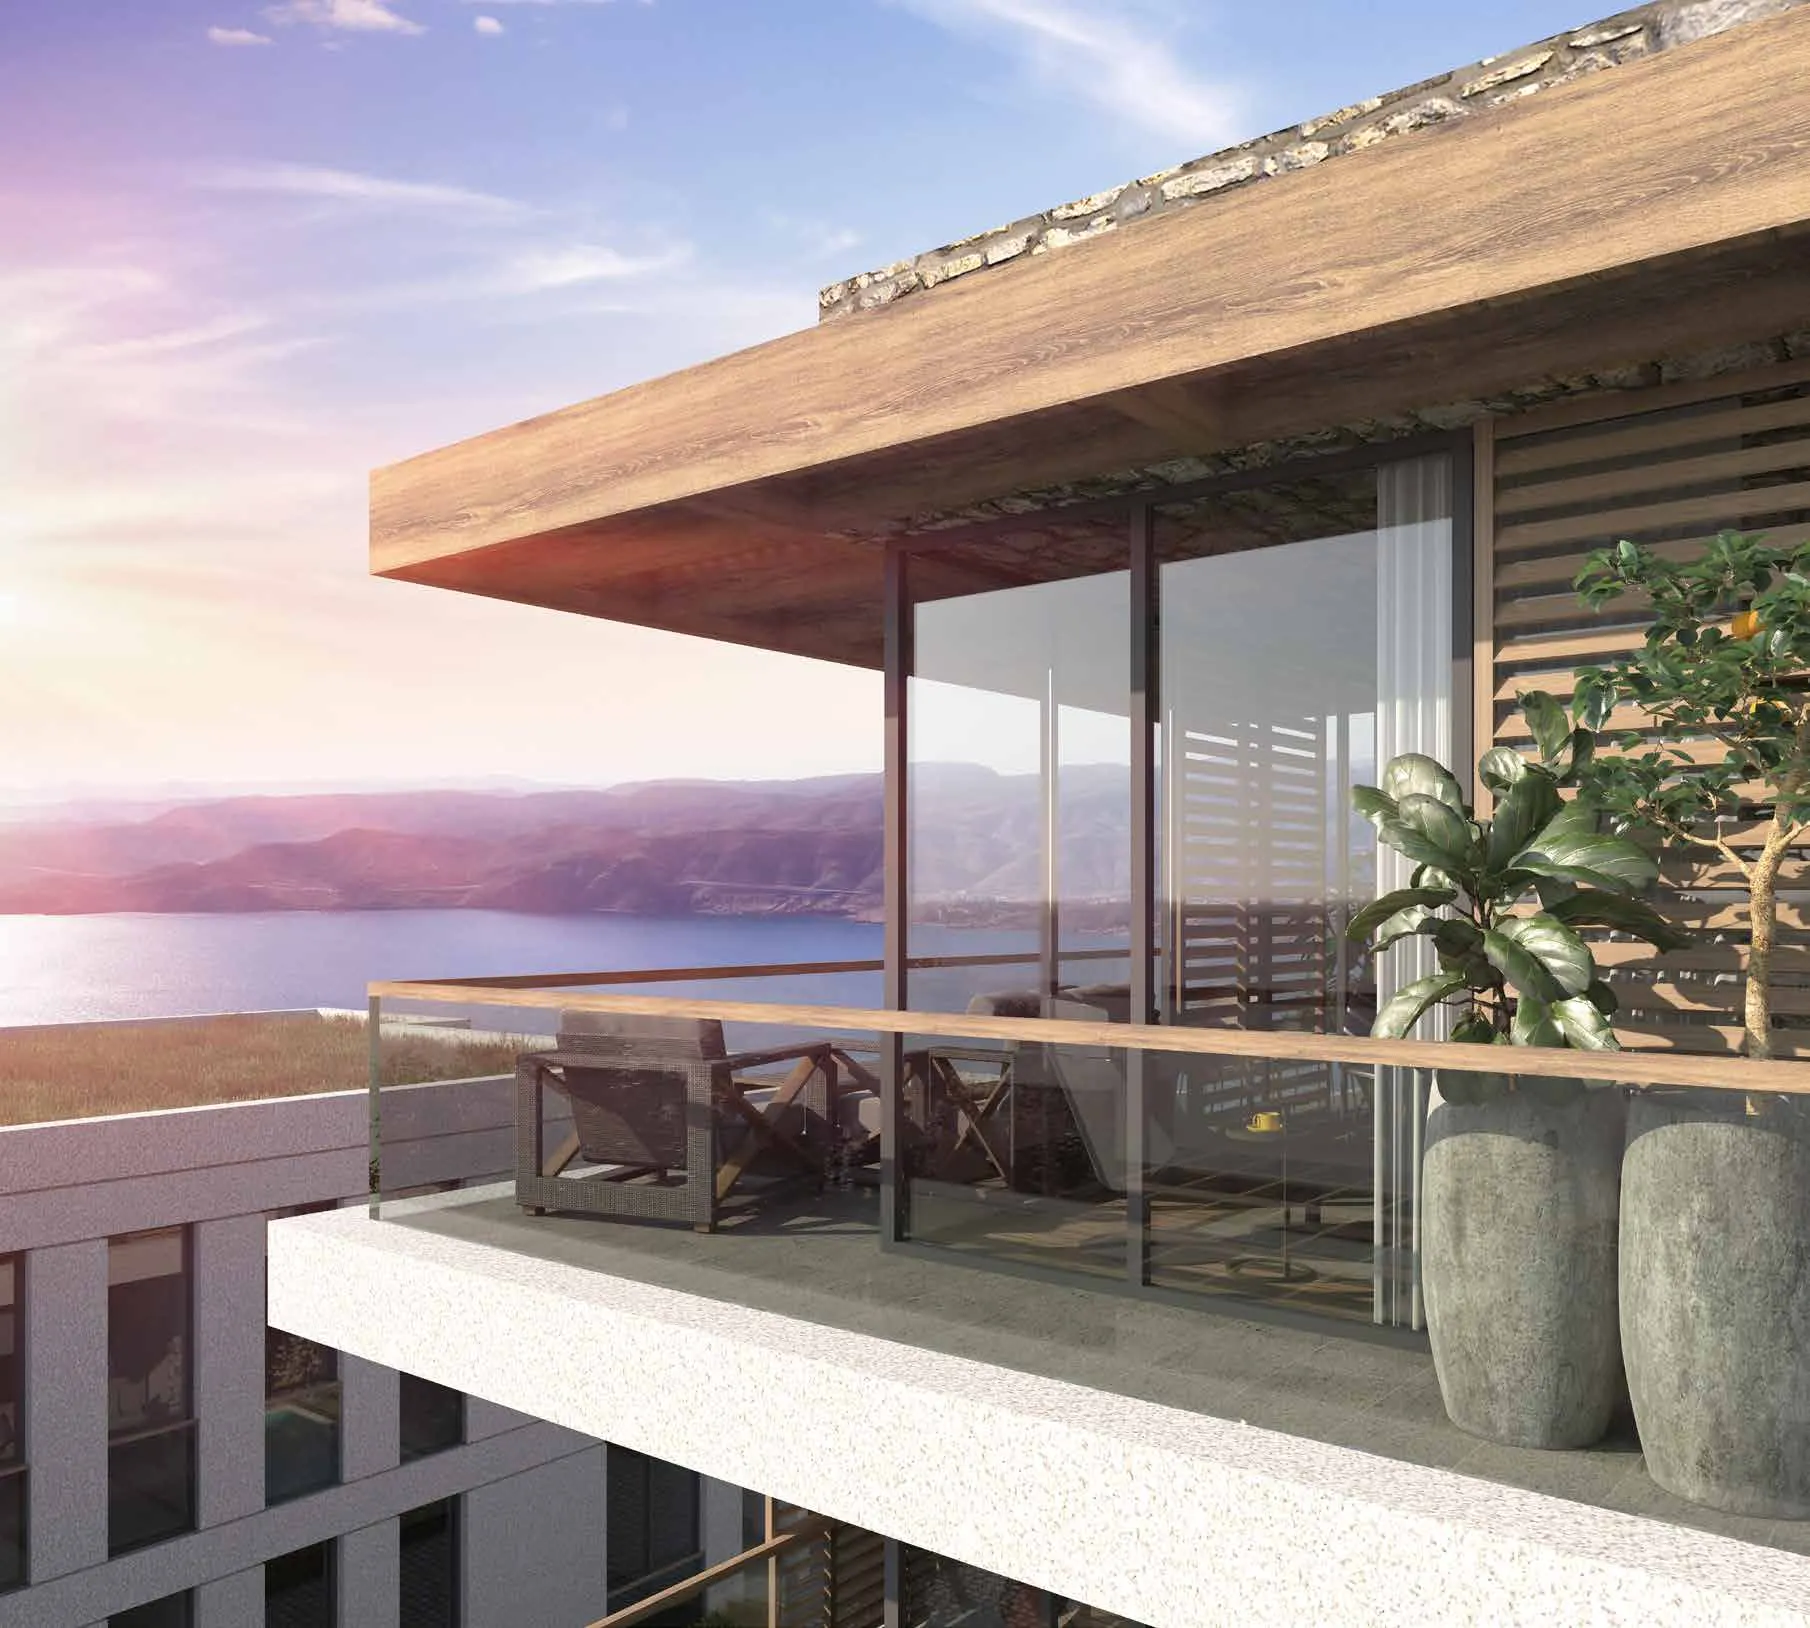
- Balcony / terrace
In this block
- Made up entirely of flats
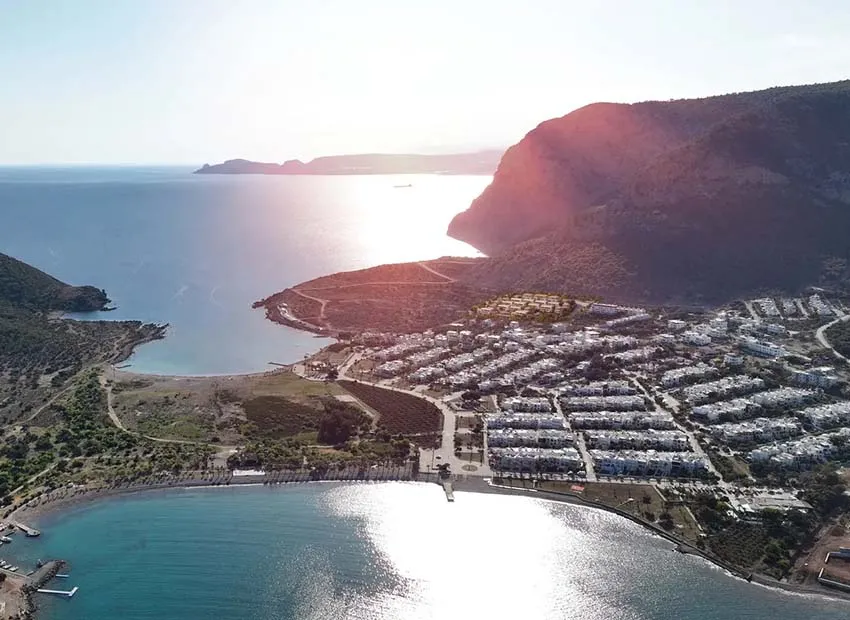
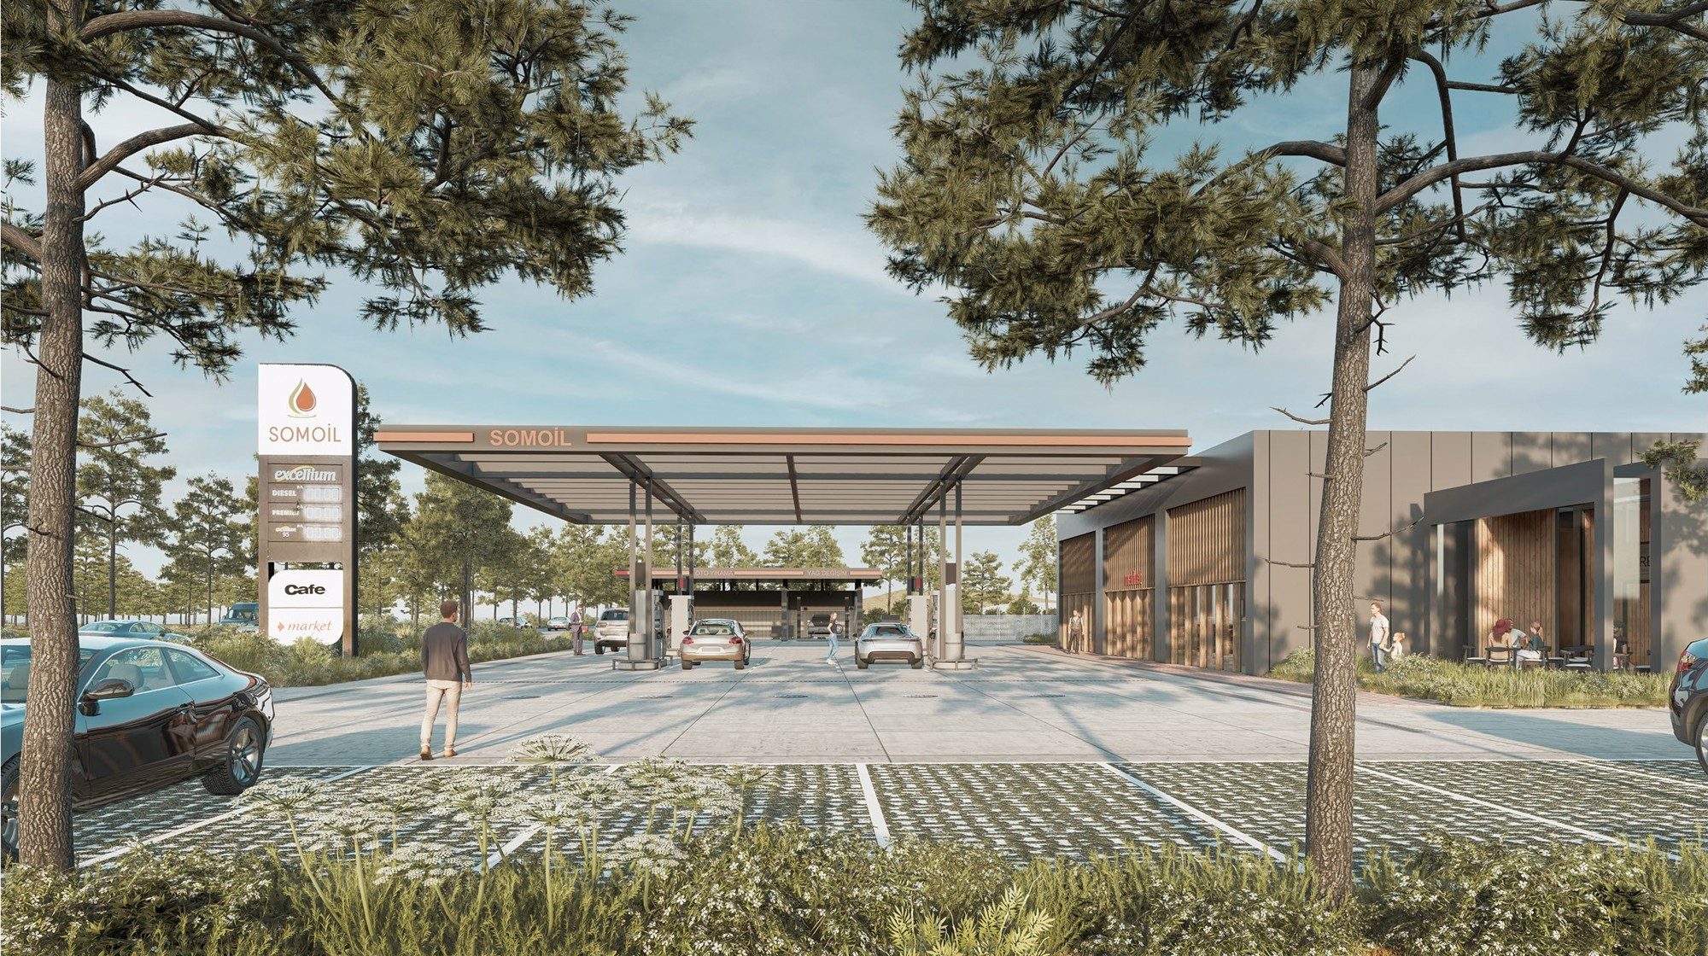
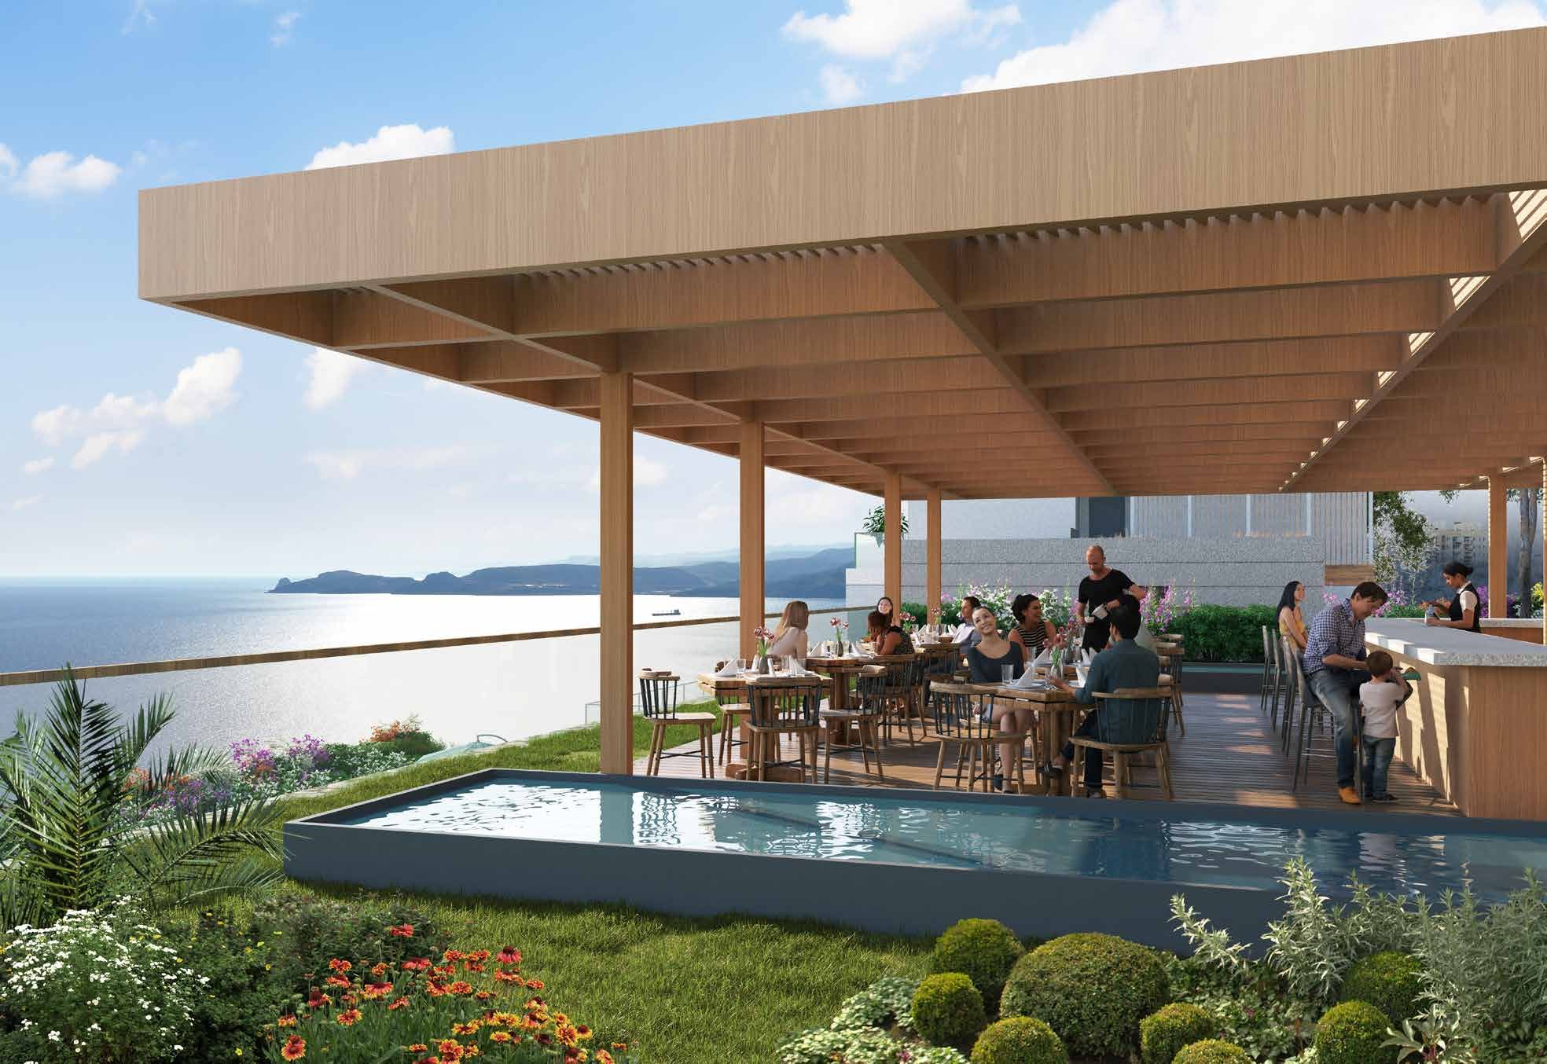
- Close to the social facilities
- Compact, functional living
Technical specifications
- Electric aluminium roller shutters
- Double-glazed PVC joinery
- Built-in kitchen appliances
- First-class kitchen cabinets
- First-class sanitary ware
- Multi-split air conditioning
Storage
- Cloakroom area
- Built-in / walk-in wardrobes
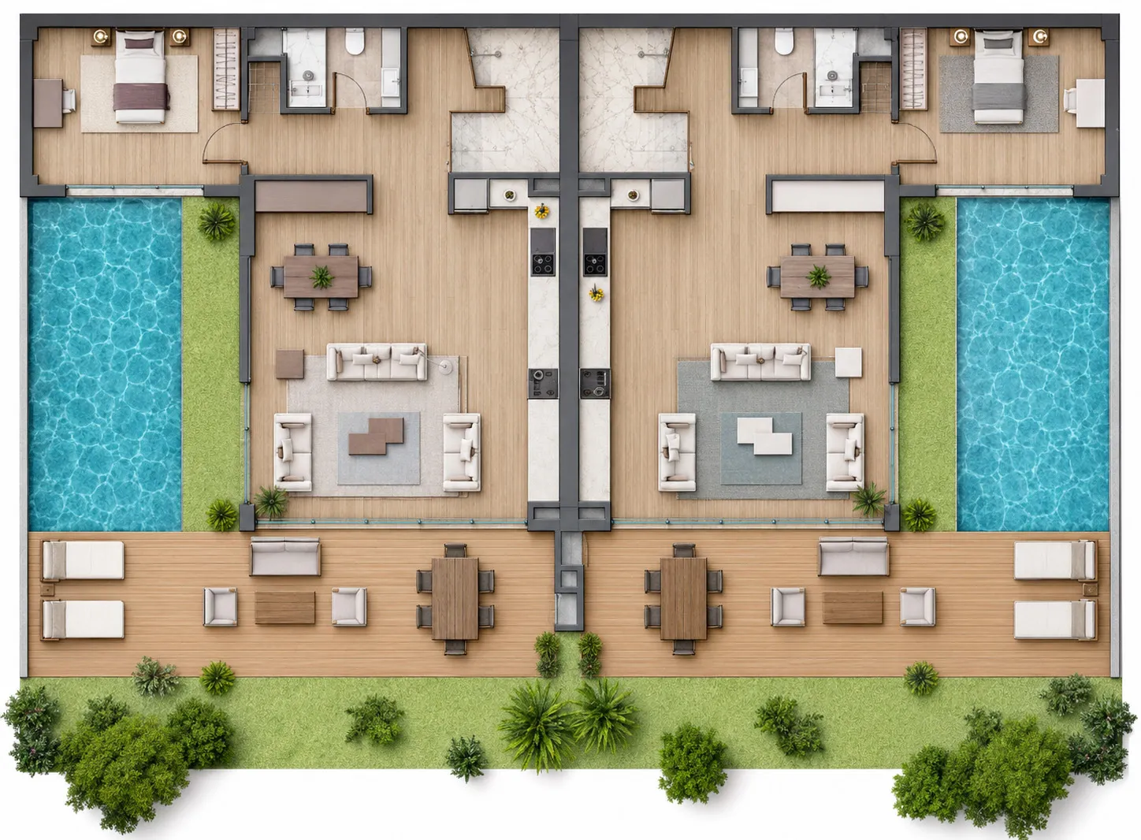
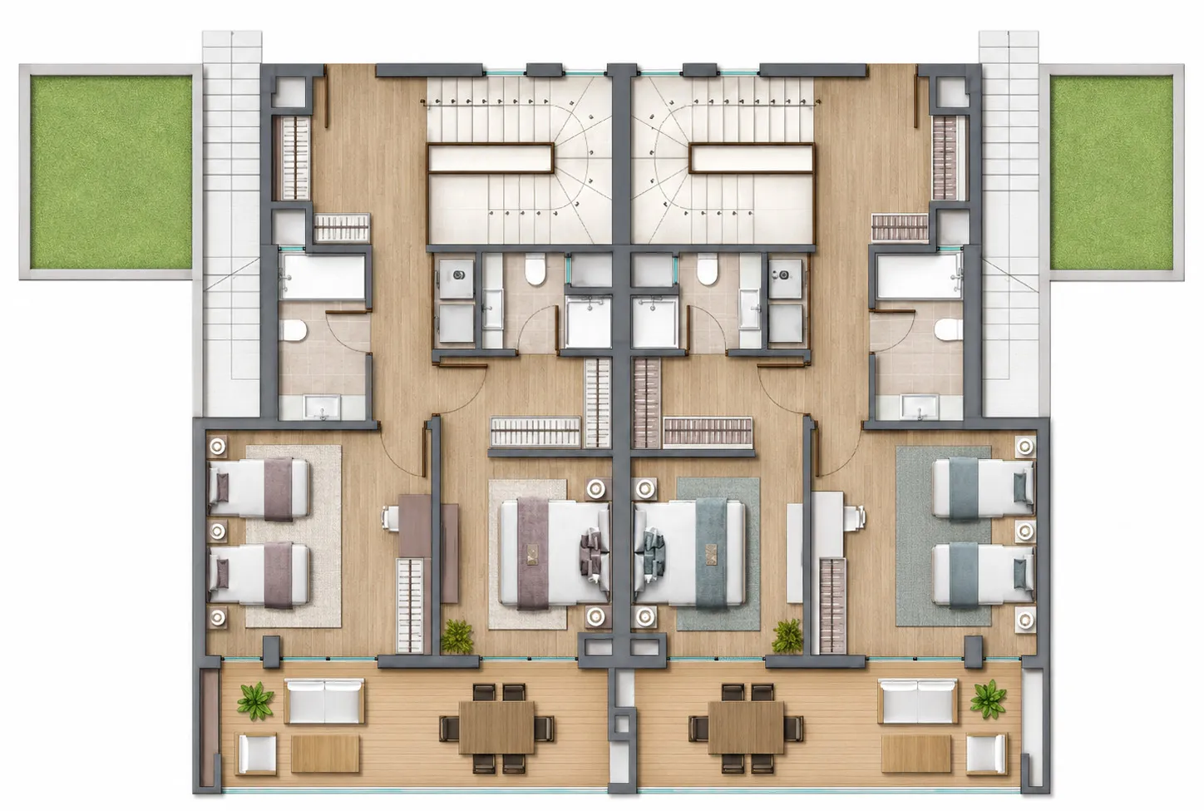
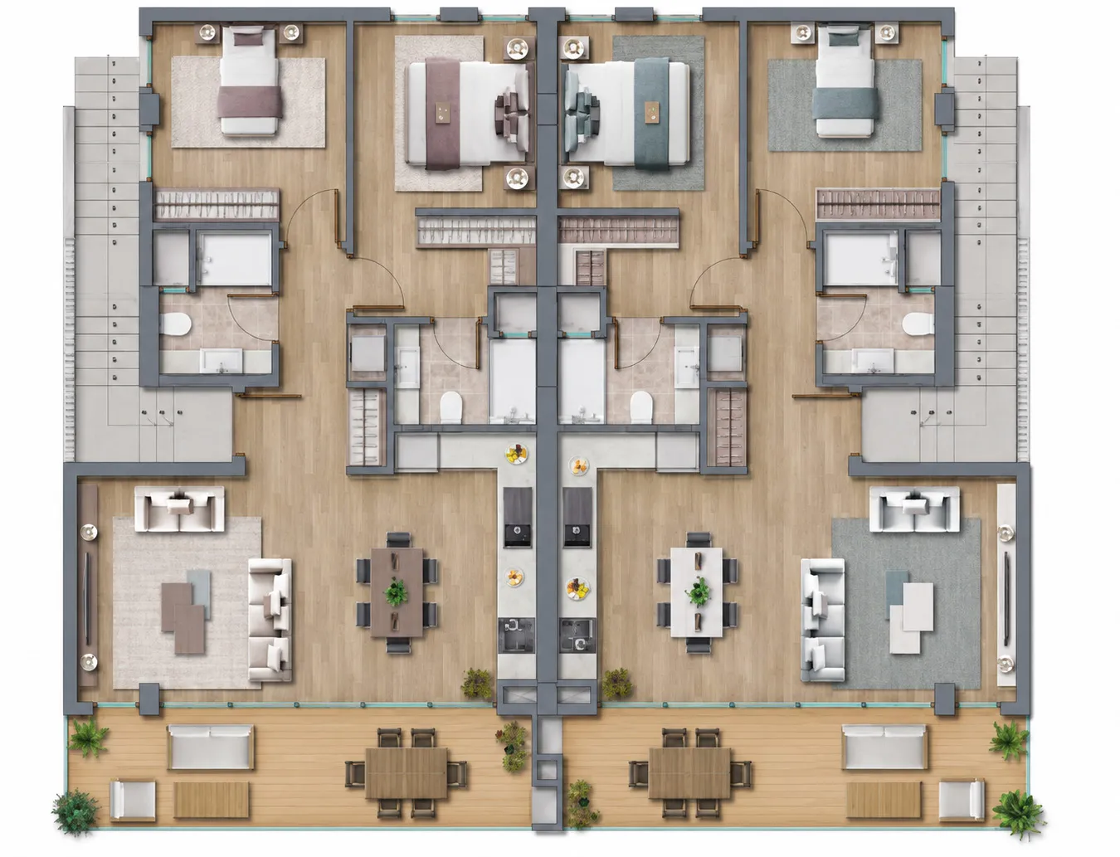
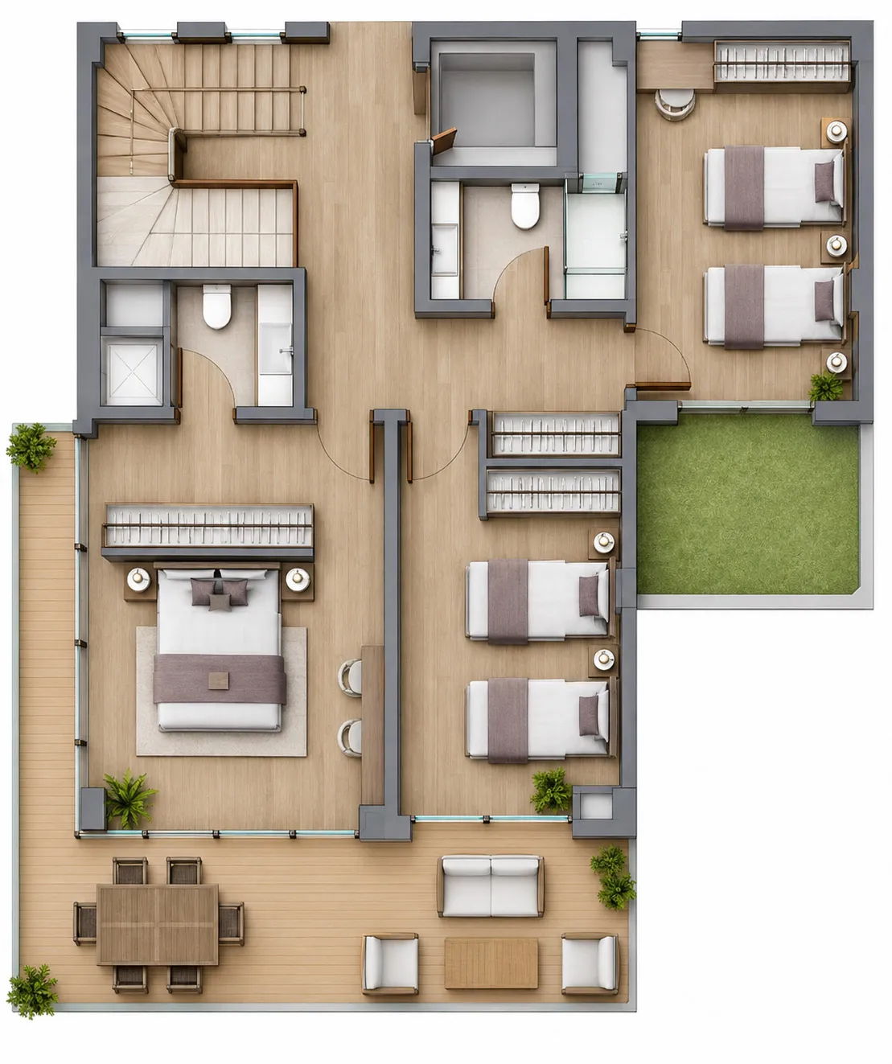
Block A floor plans
Tap to enlarge
-

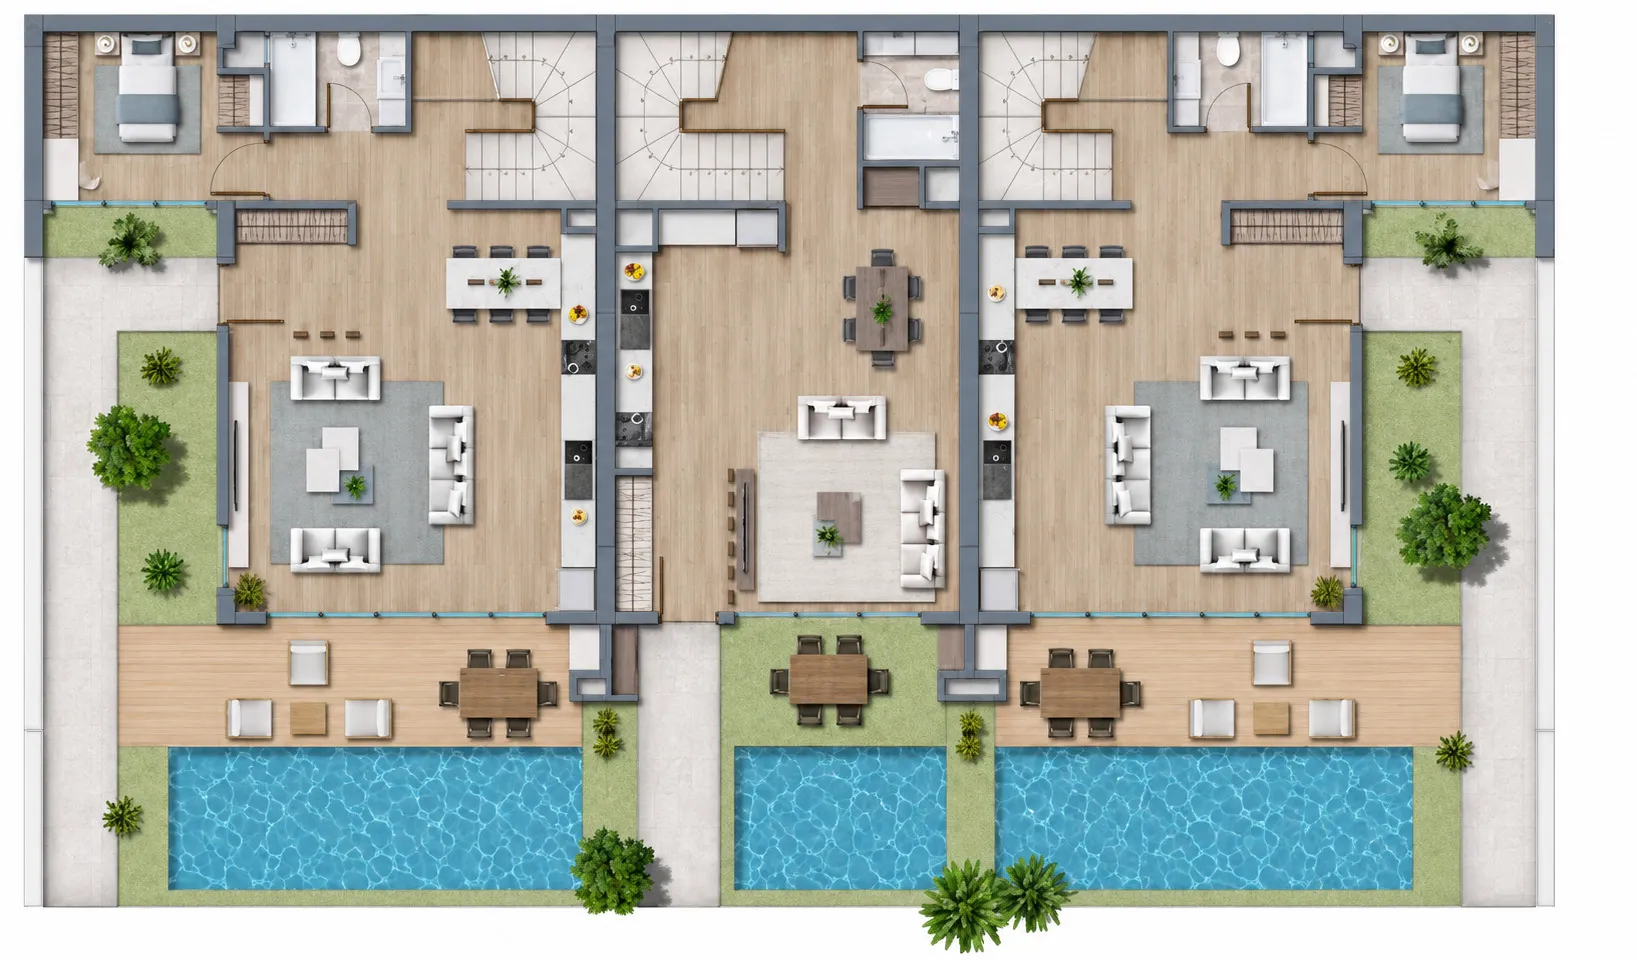
Garden Floor
Four 1+1 flats
-
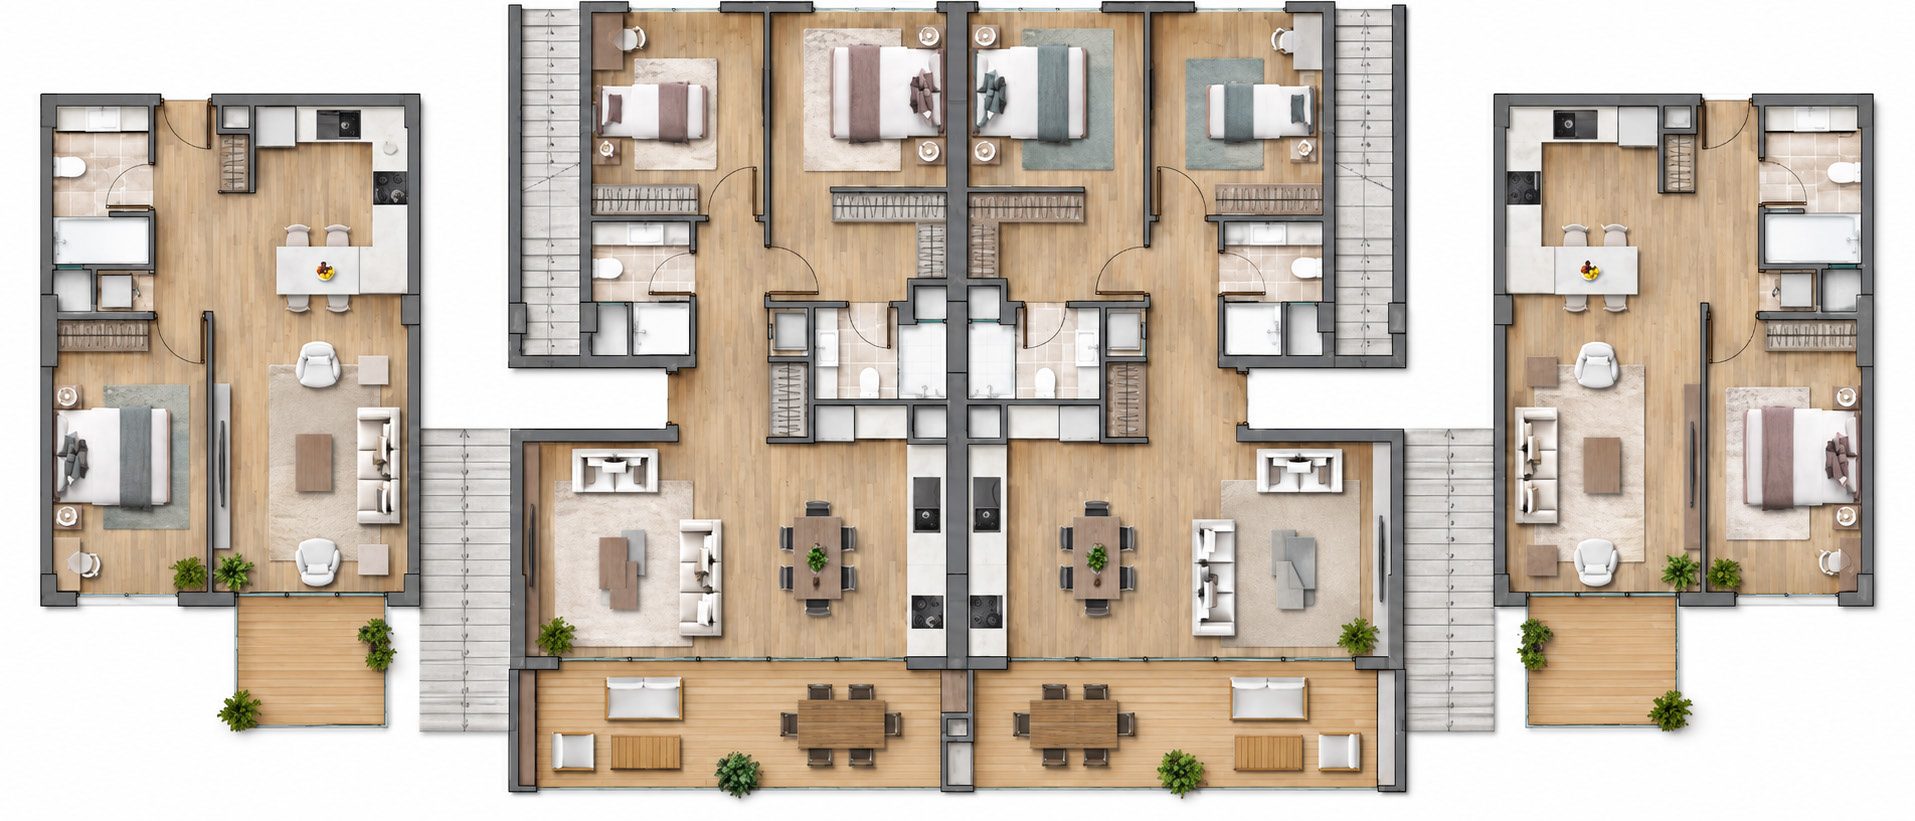
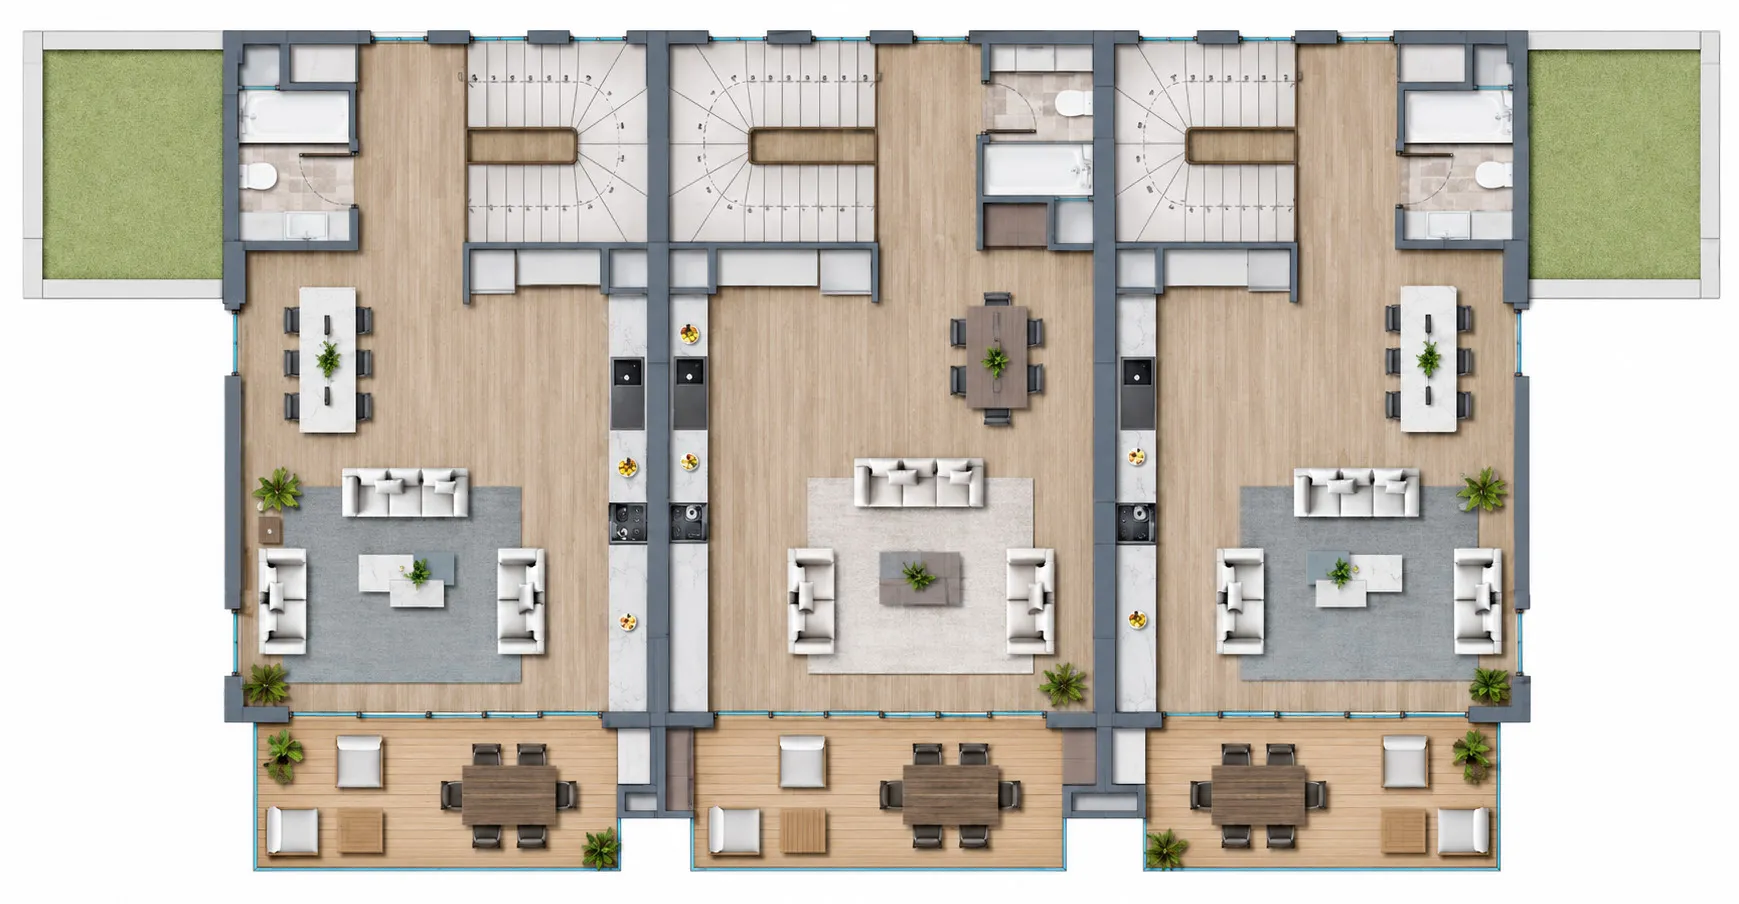
Ground Floor
Two 1+1 flats, two 2+1 flats
-
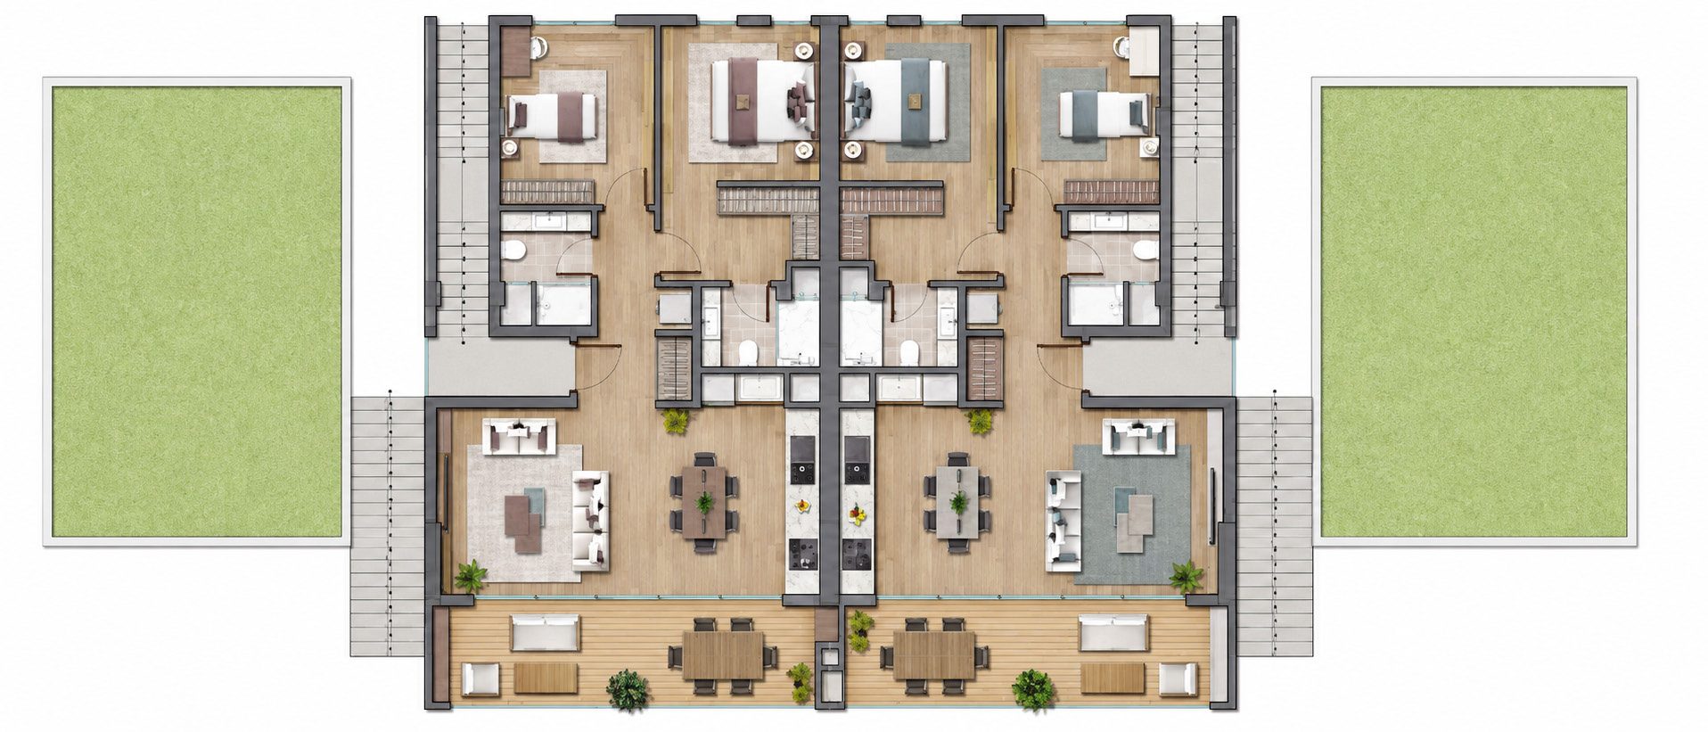
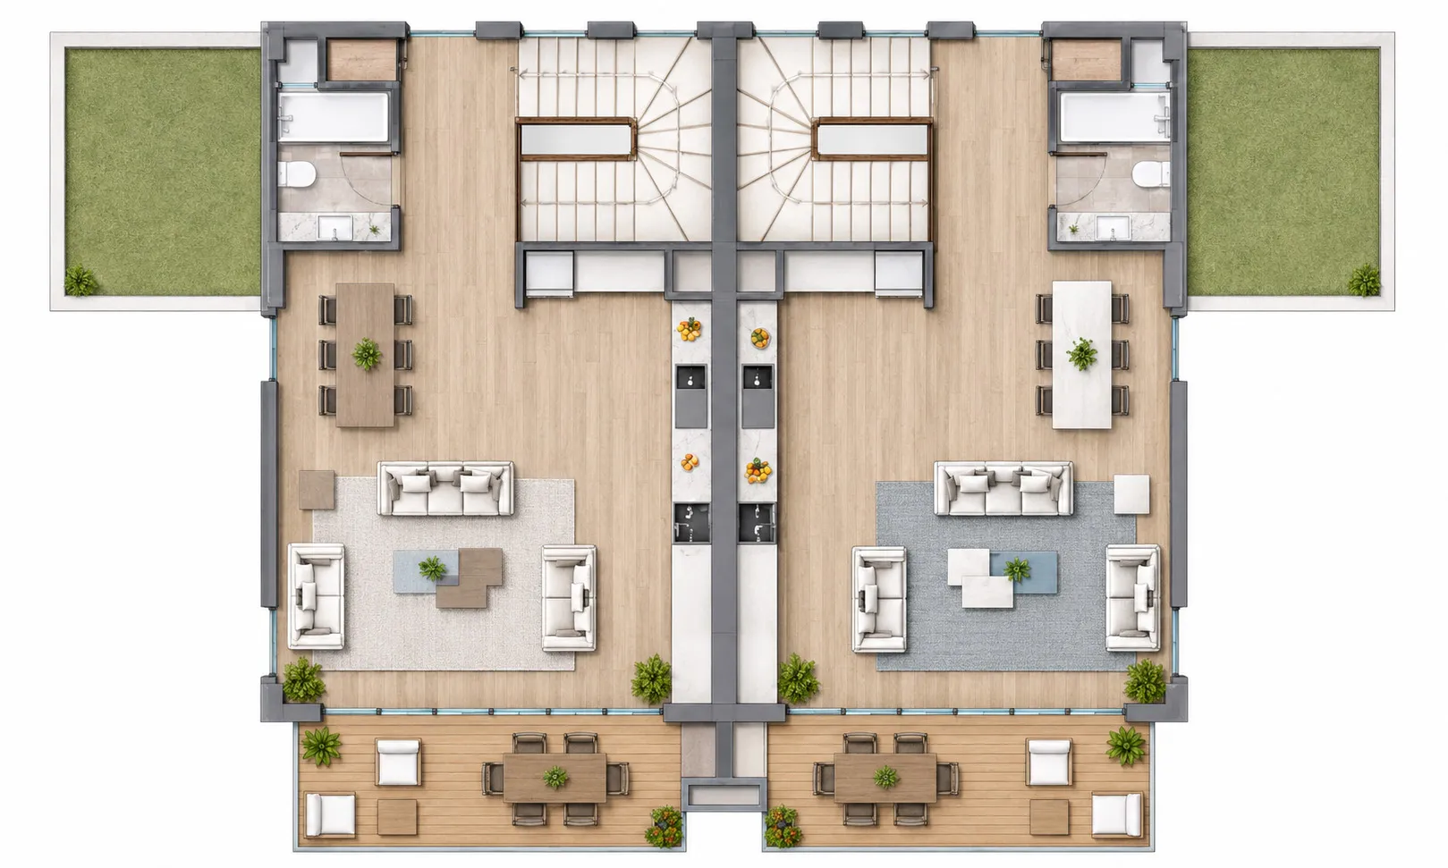
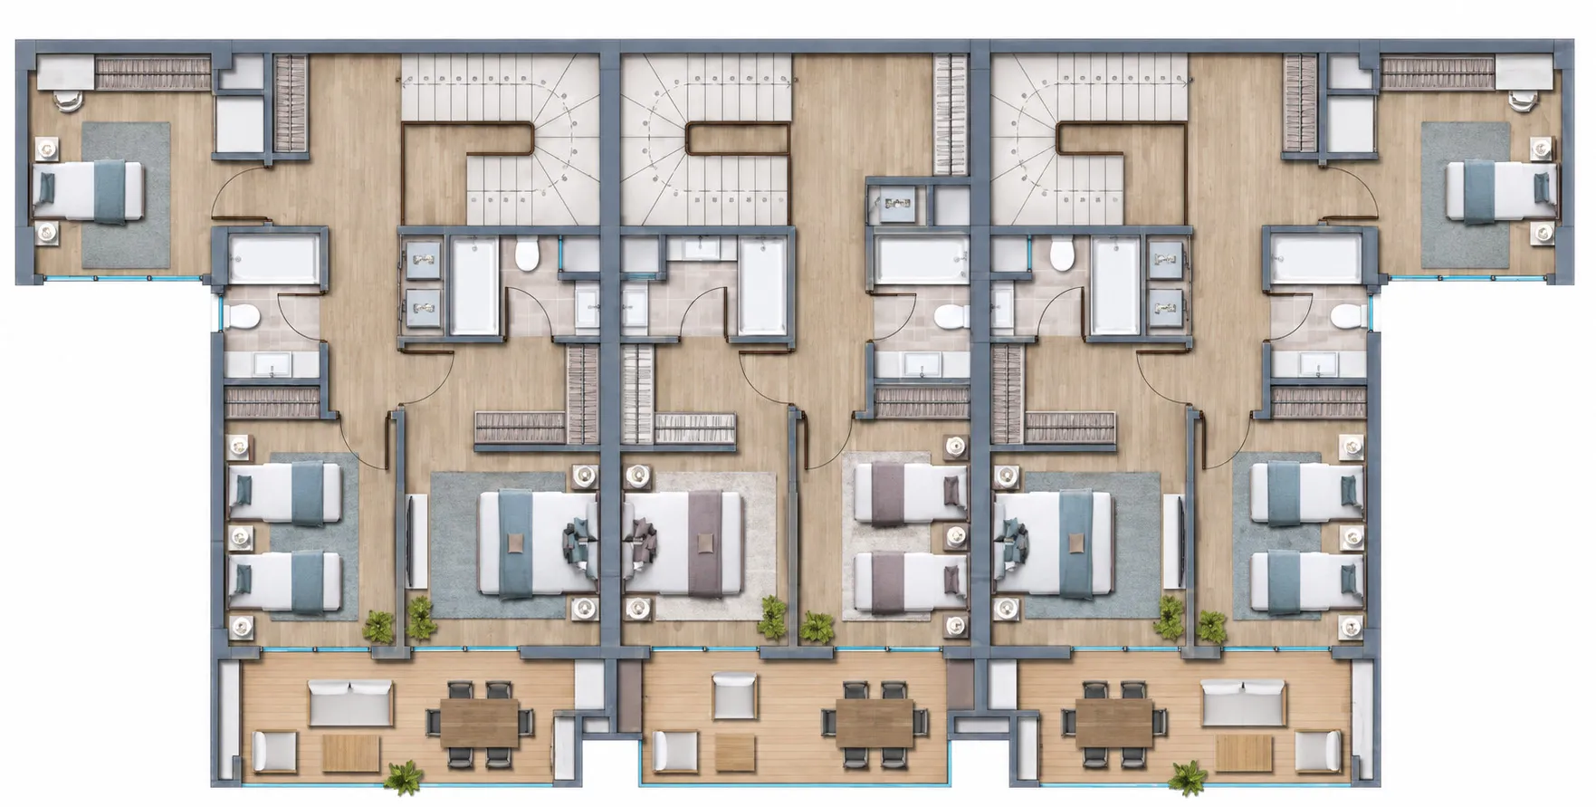
1st Floor
Two 2+1 flats