








Production · 4 units
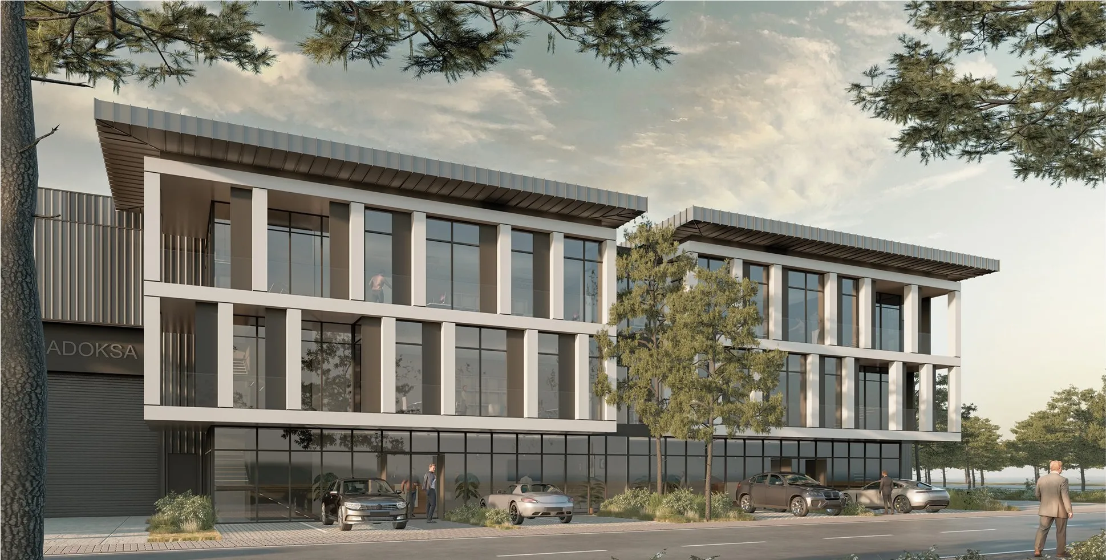
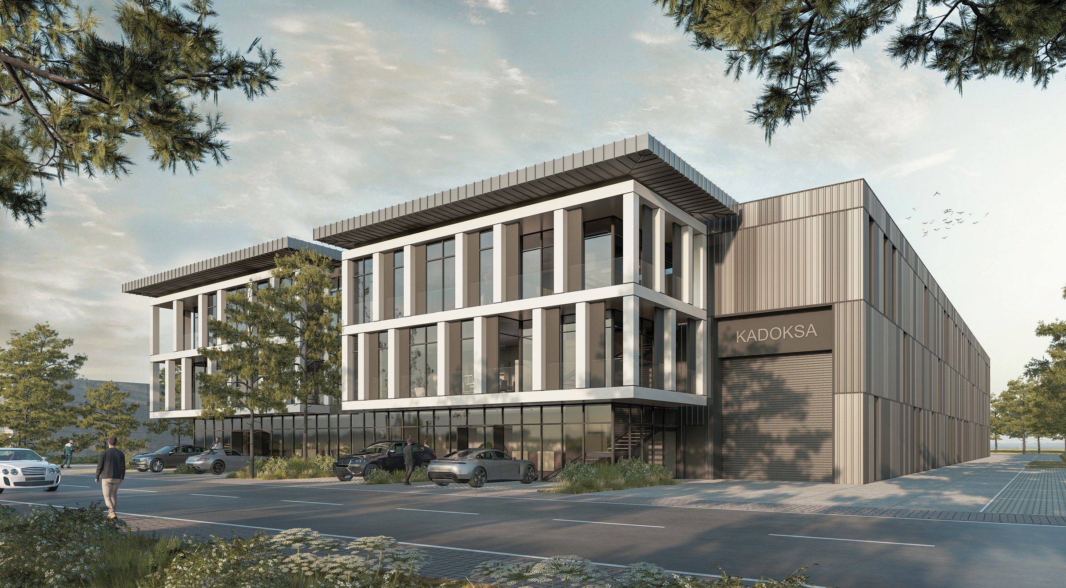
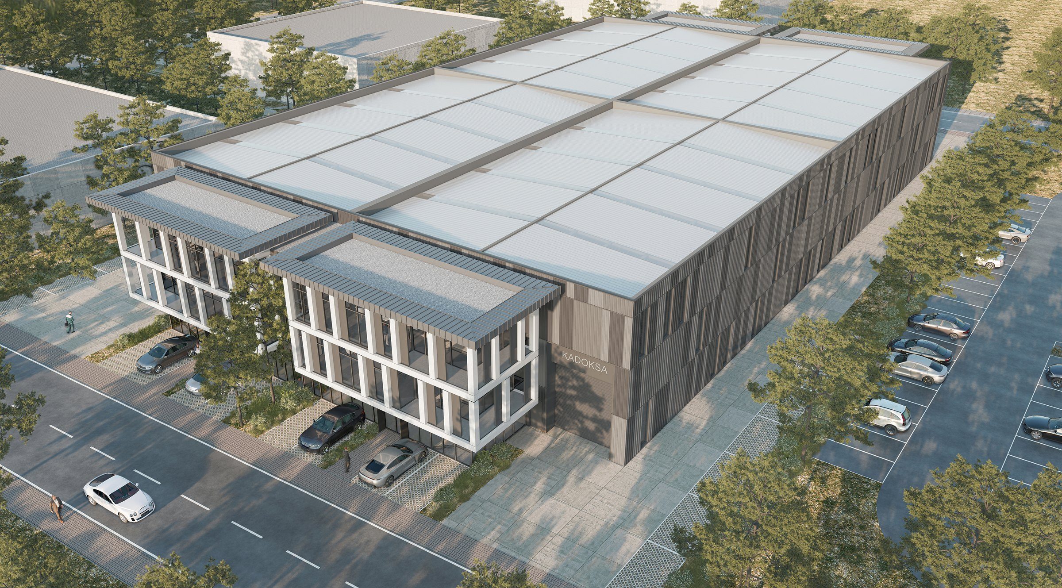
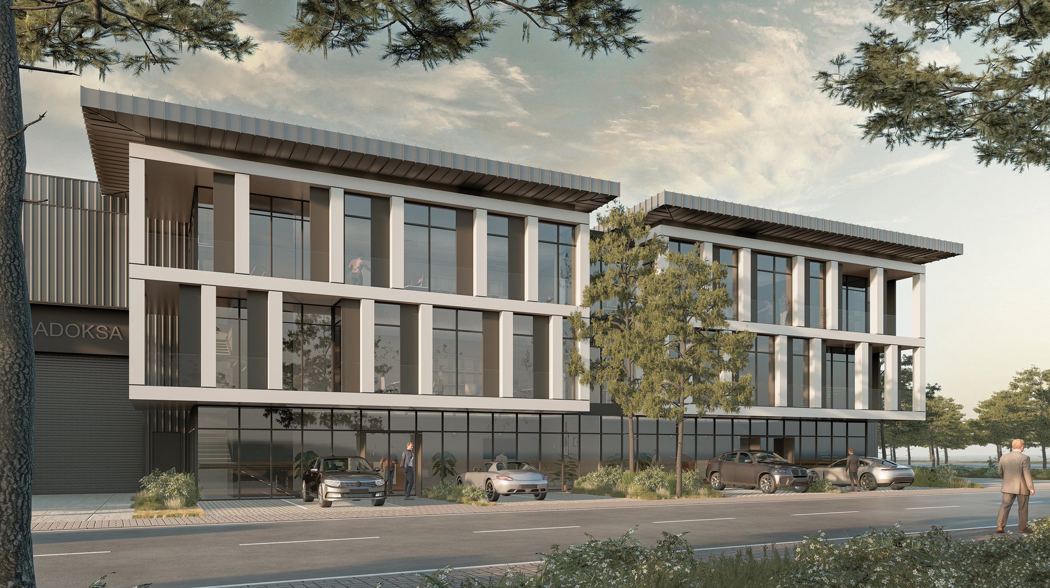
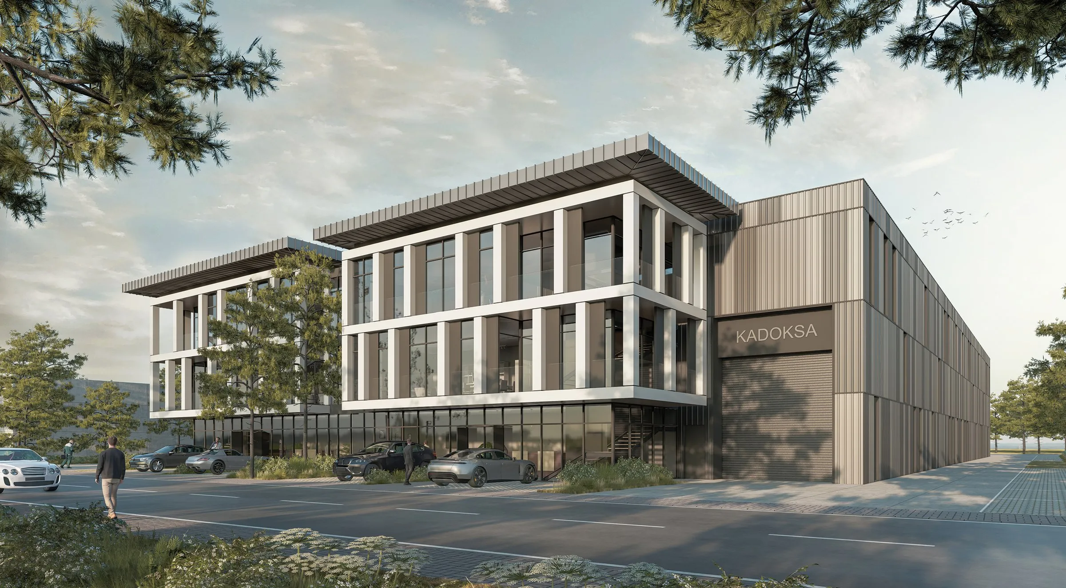
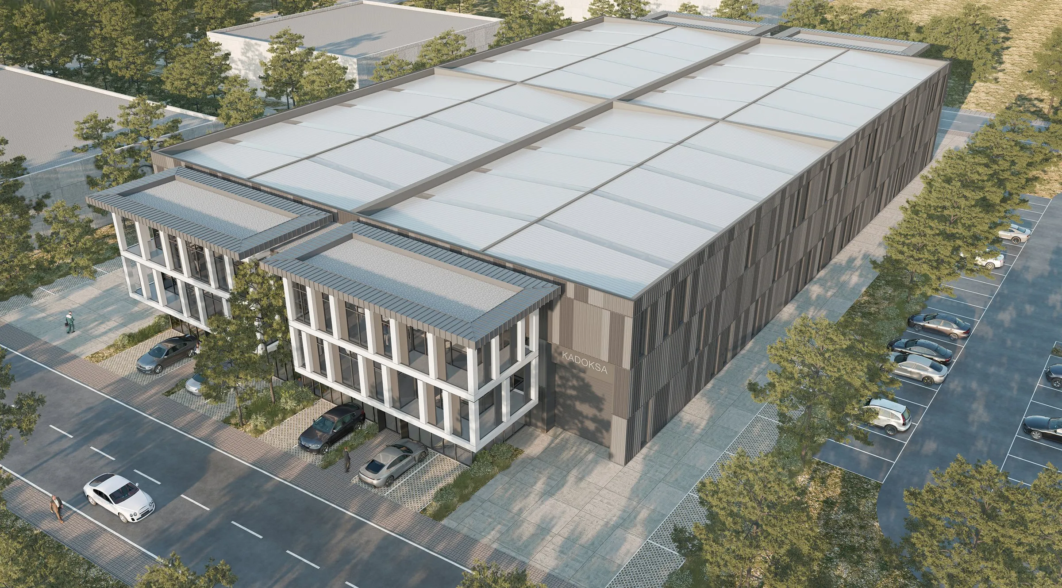
A 977 m² production building in each unit.
The factory volumes sit behind the offices. Each unit has its own factory entrance and emergency exit; parking runs along both long sides of the plot. The office floors also include factory support areas such as changing rooms, showers, a canteen and storage.

Area calculation
| Section | Number | Permitted floor area | Gross area | Total permitted | Total gross |
|---|---|---|---|---|---|
| Factory | 4 | 931 m² | 977 m² | 3.724 m² | 3.908 m² |
| Office · ground floor | 4 | 89 m² | 104 m² | 356 m² | 416 m² |
| Office · 1st floor | 4 | 112 m² | 170 m² | 448 m² | 680 m² |
| Office · 2nd floor | 4 | 112 m² | 170 m² | 448 m² | 680 m² |
Total gross 5.684 m², total permitted floor area 4.976 m² (5.787 m² at a floor area ratio of 1,00). Footprint 3.470 m² (3.472,20 m² at a site coverage of 0,60). Source: architectural presentation p. 14; this is a concept project, not a permit project.
Layout and sections
Tap to enlarge
-

Site plan
Factory and office entrances, emergency exits, car park
-

Ground floor
Combined plan of the four units
-
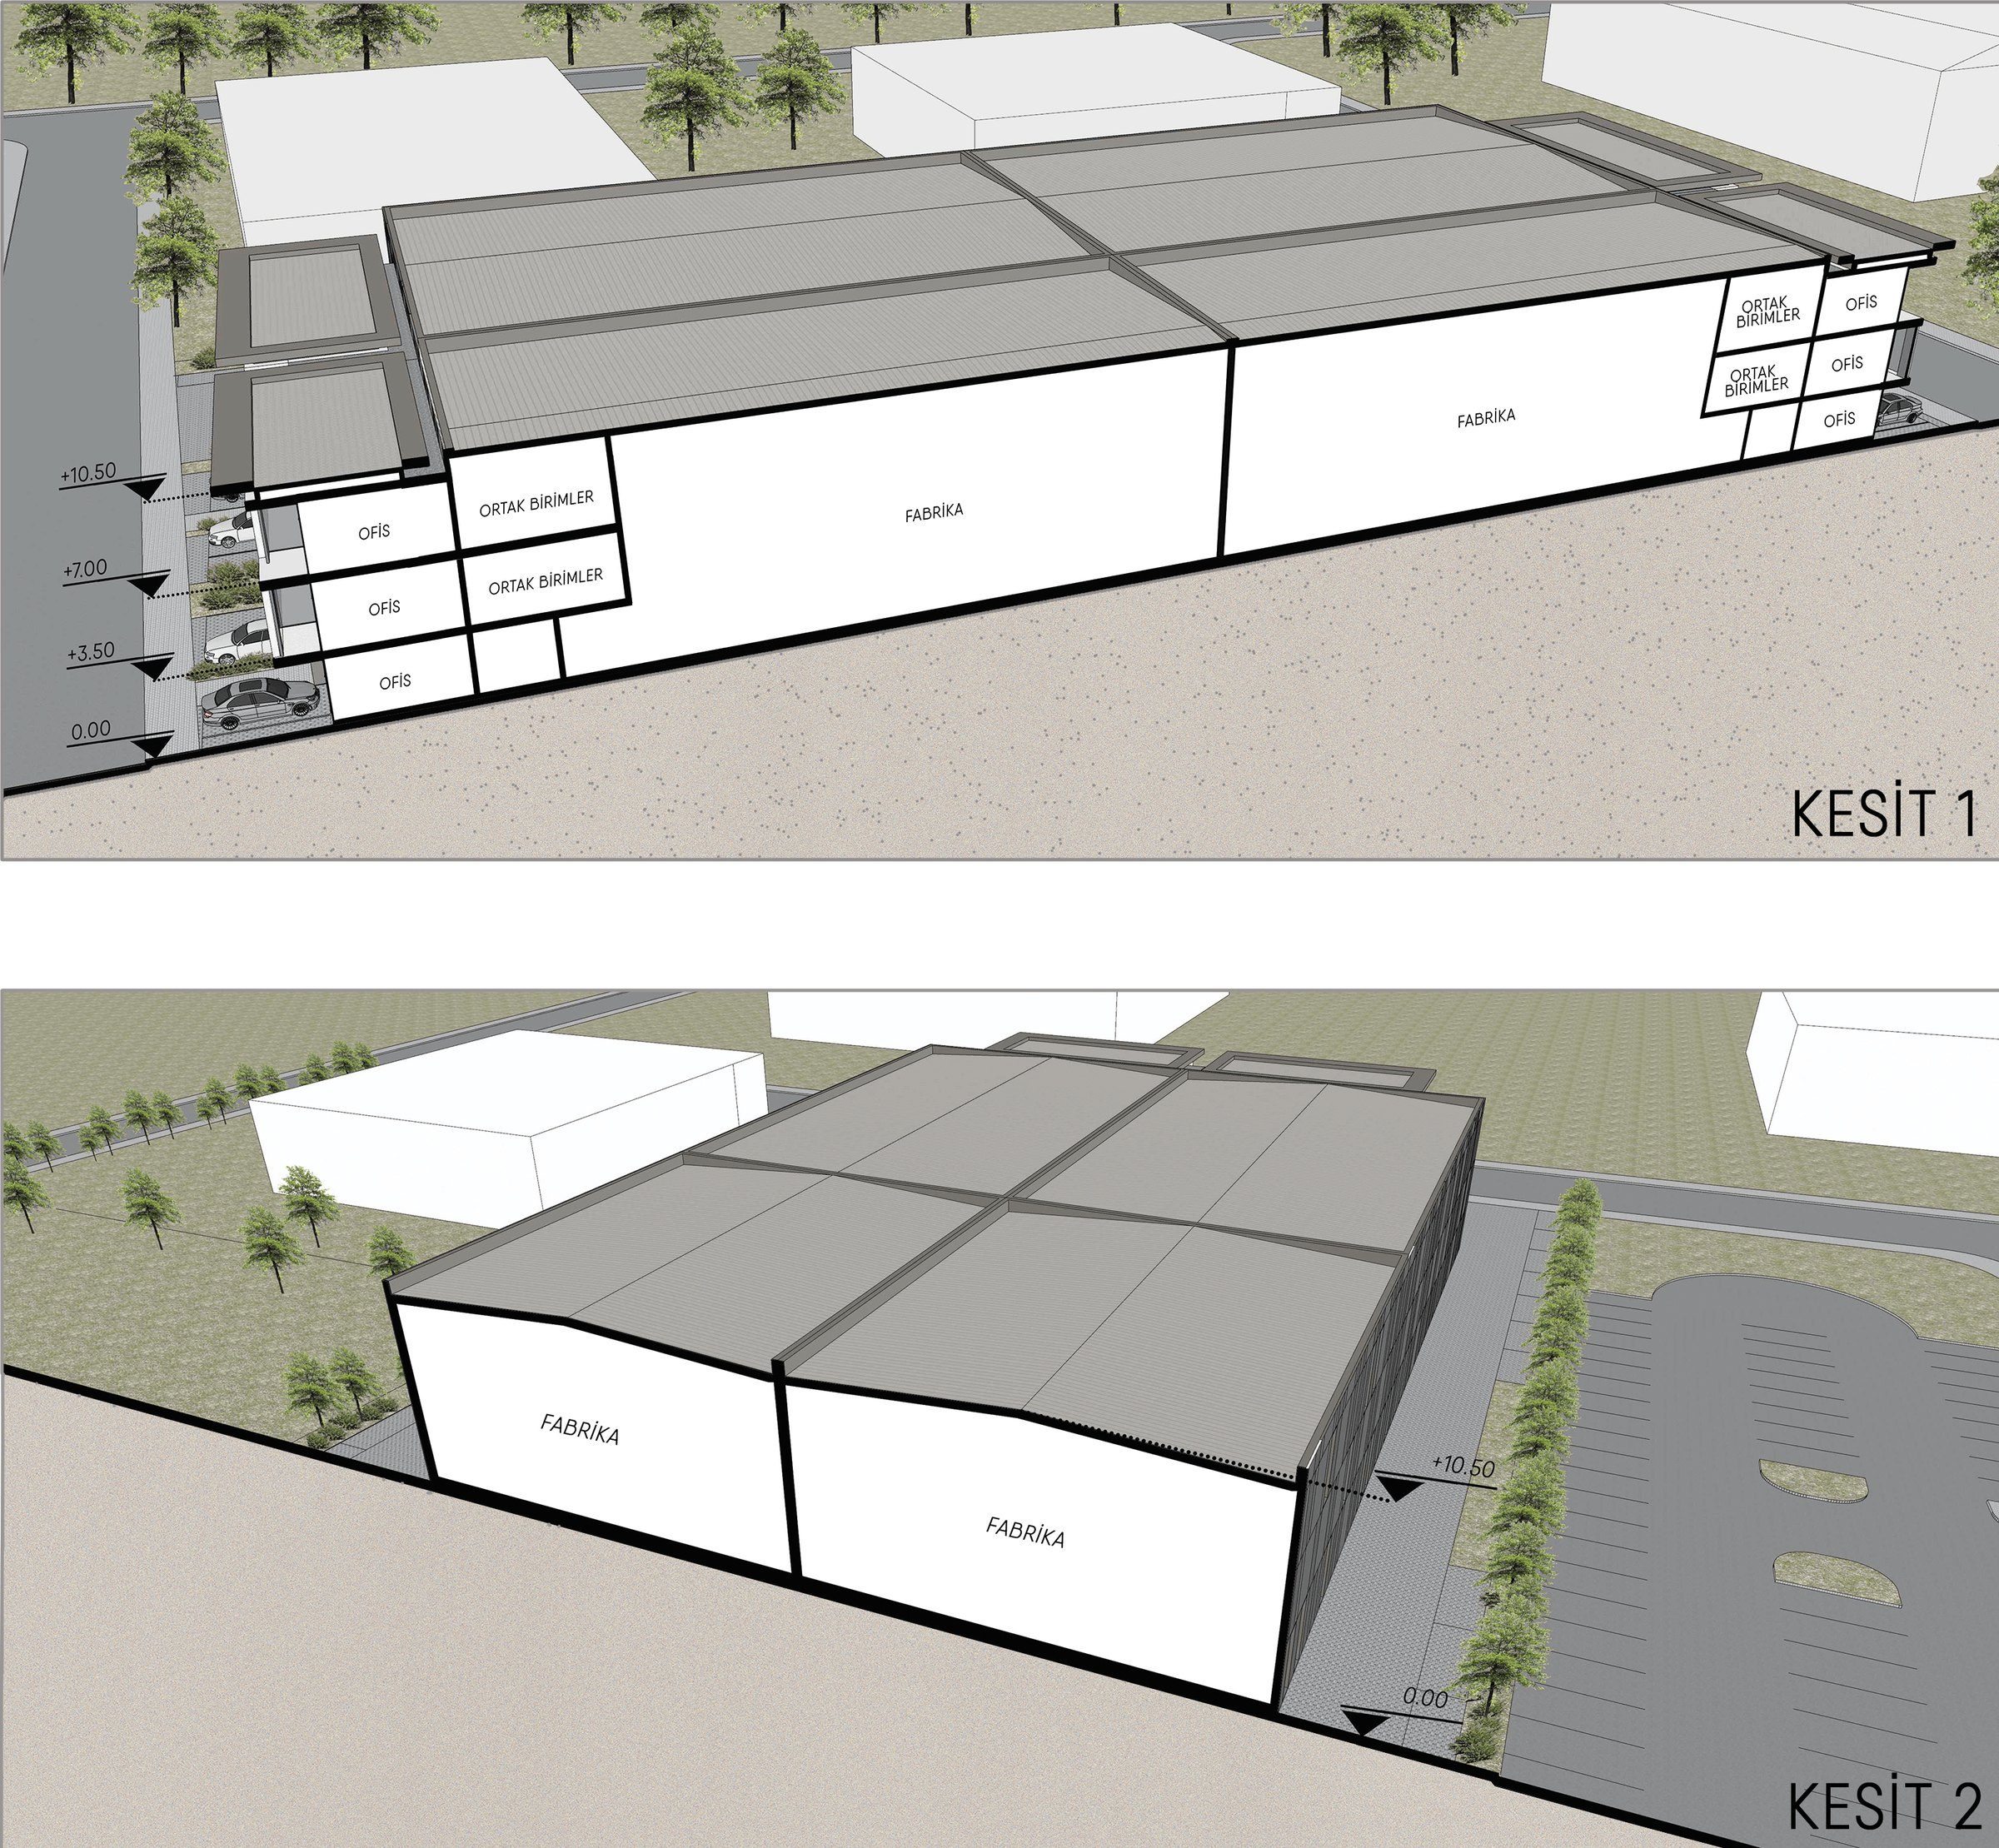
Sections
Levels 0,00 / +3,50 / +7,00 / +10,50