
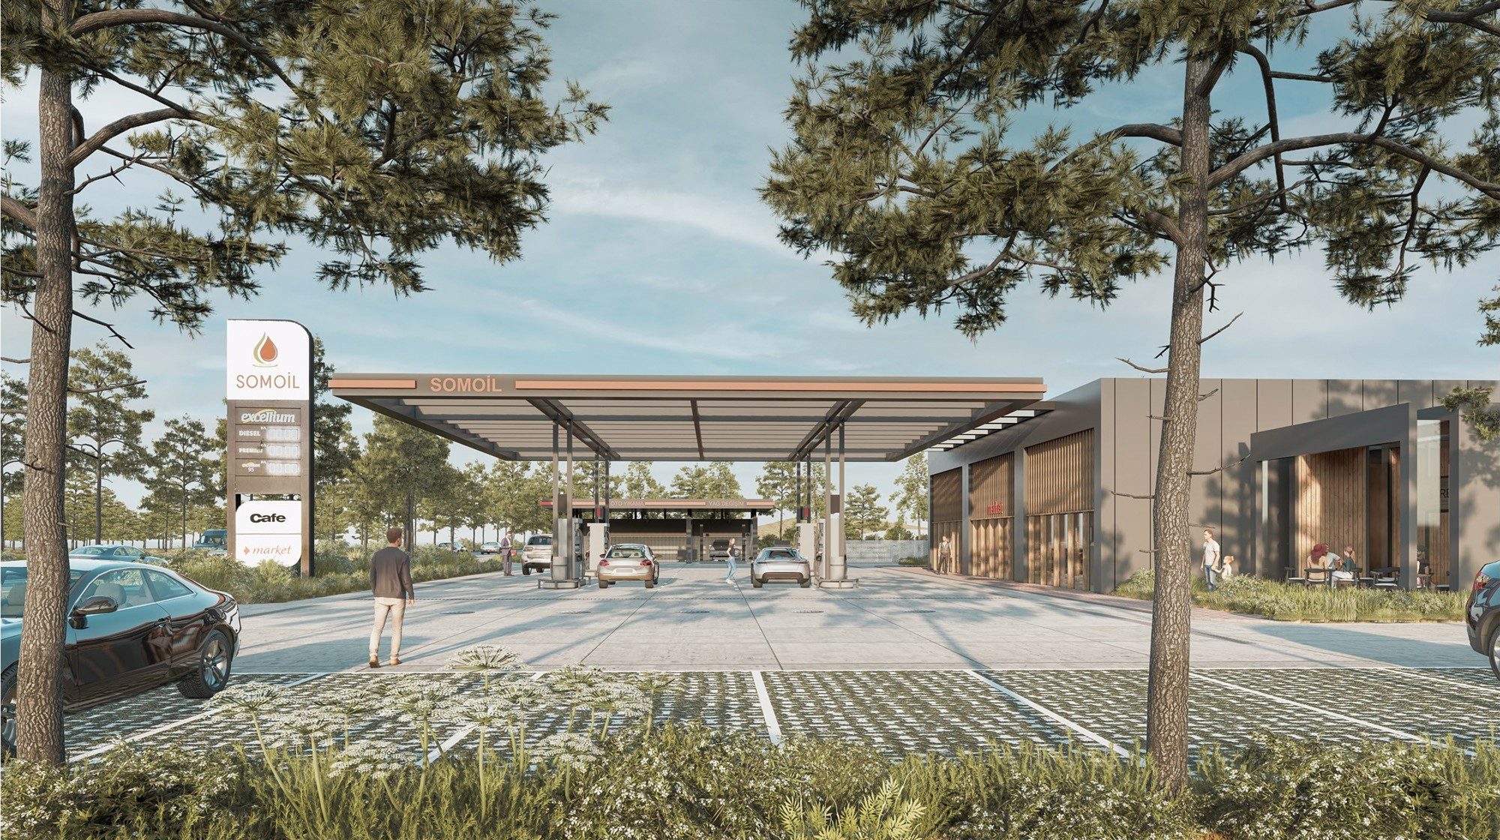
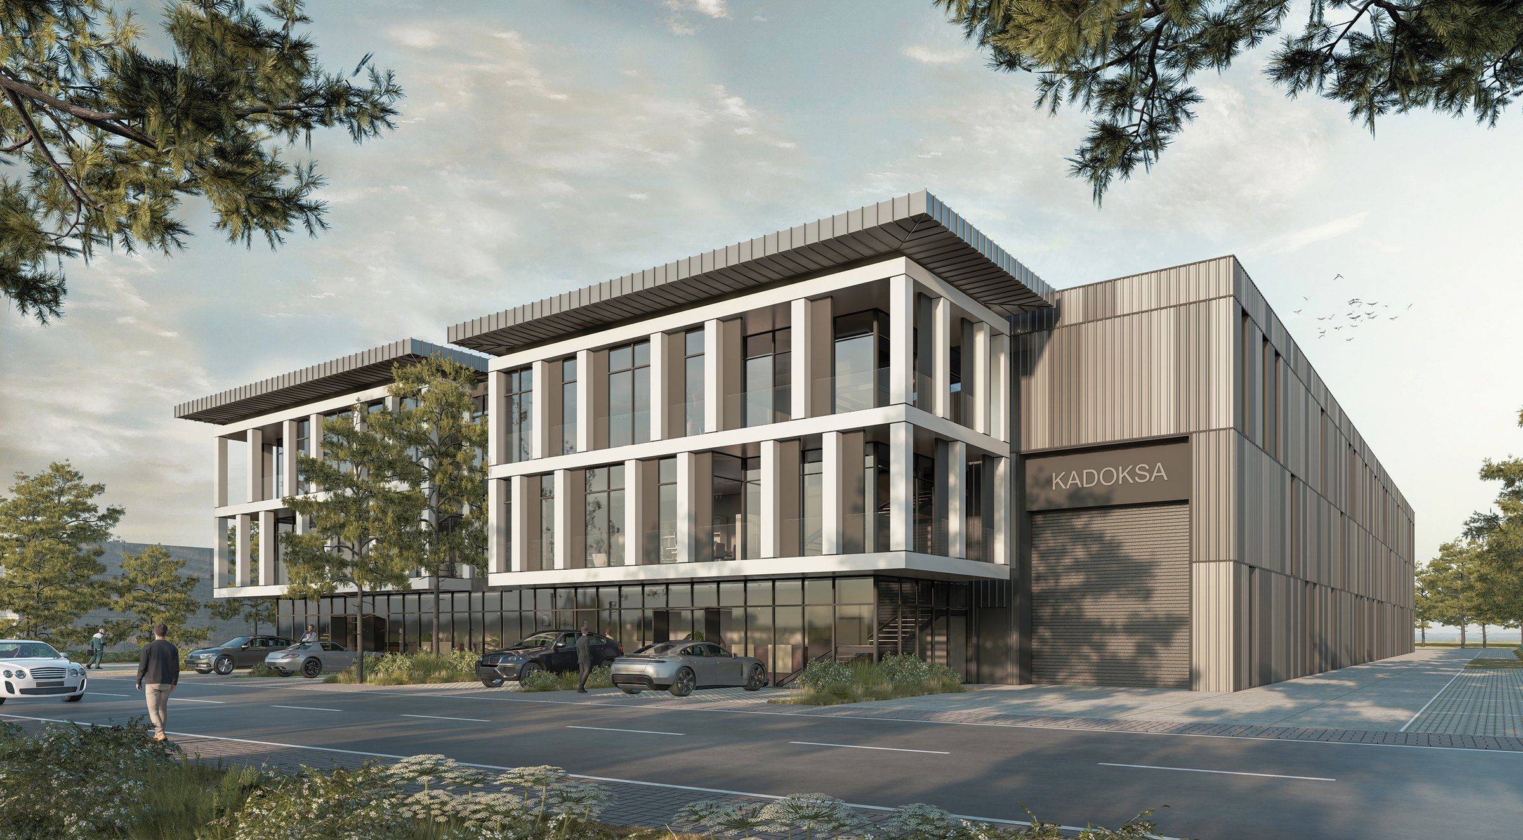
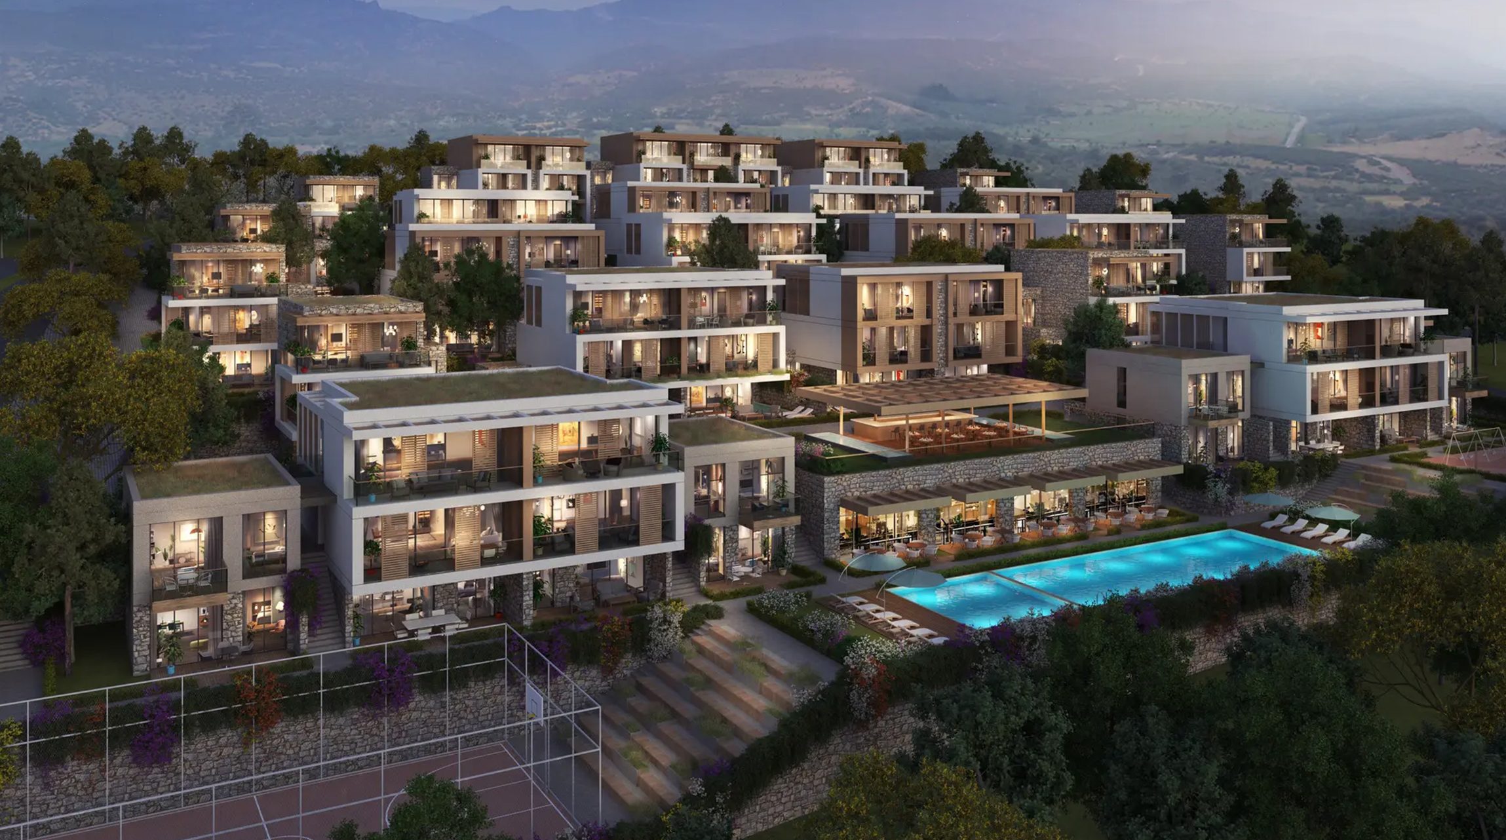




A terraced commercial unit at KentPlus should be assessed against your daily business operations: customer access, indoor workflow, technical requirements and terrace-use conditions. Check all four against the same individual unit. An attractive frontage alone does not establish suitability.
What is verified about KentPlus?
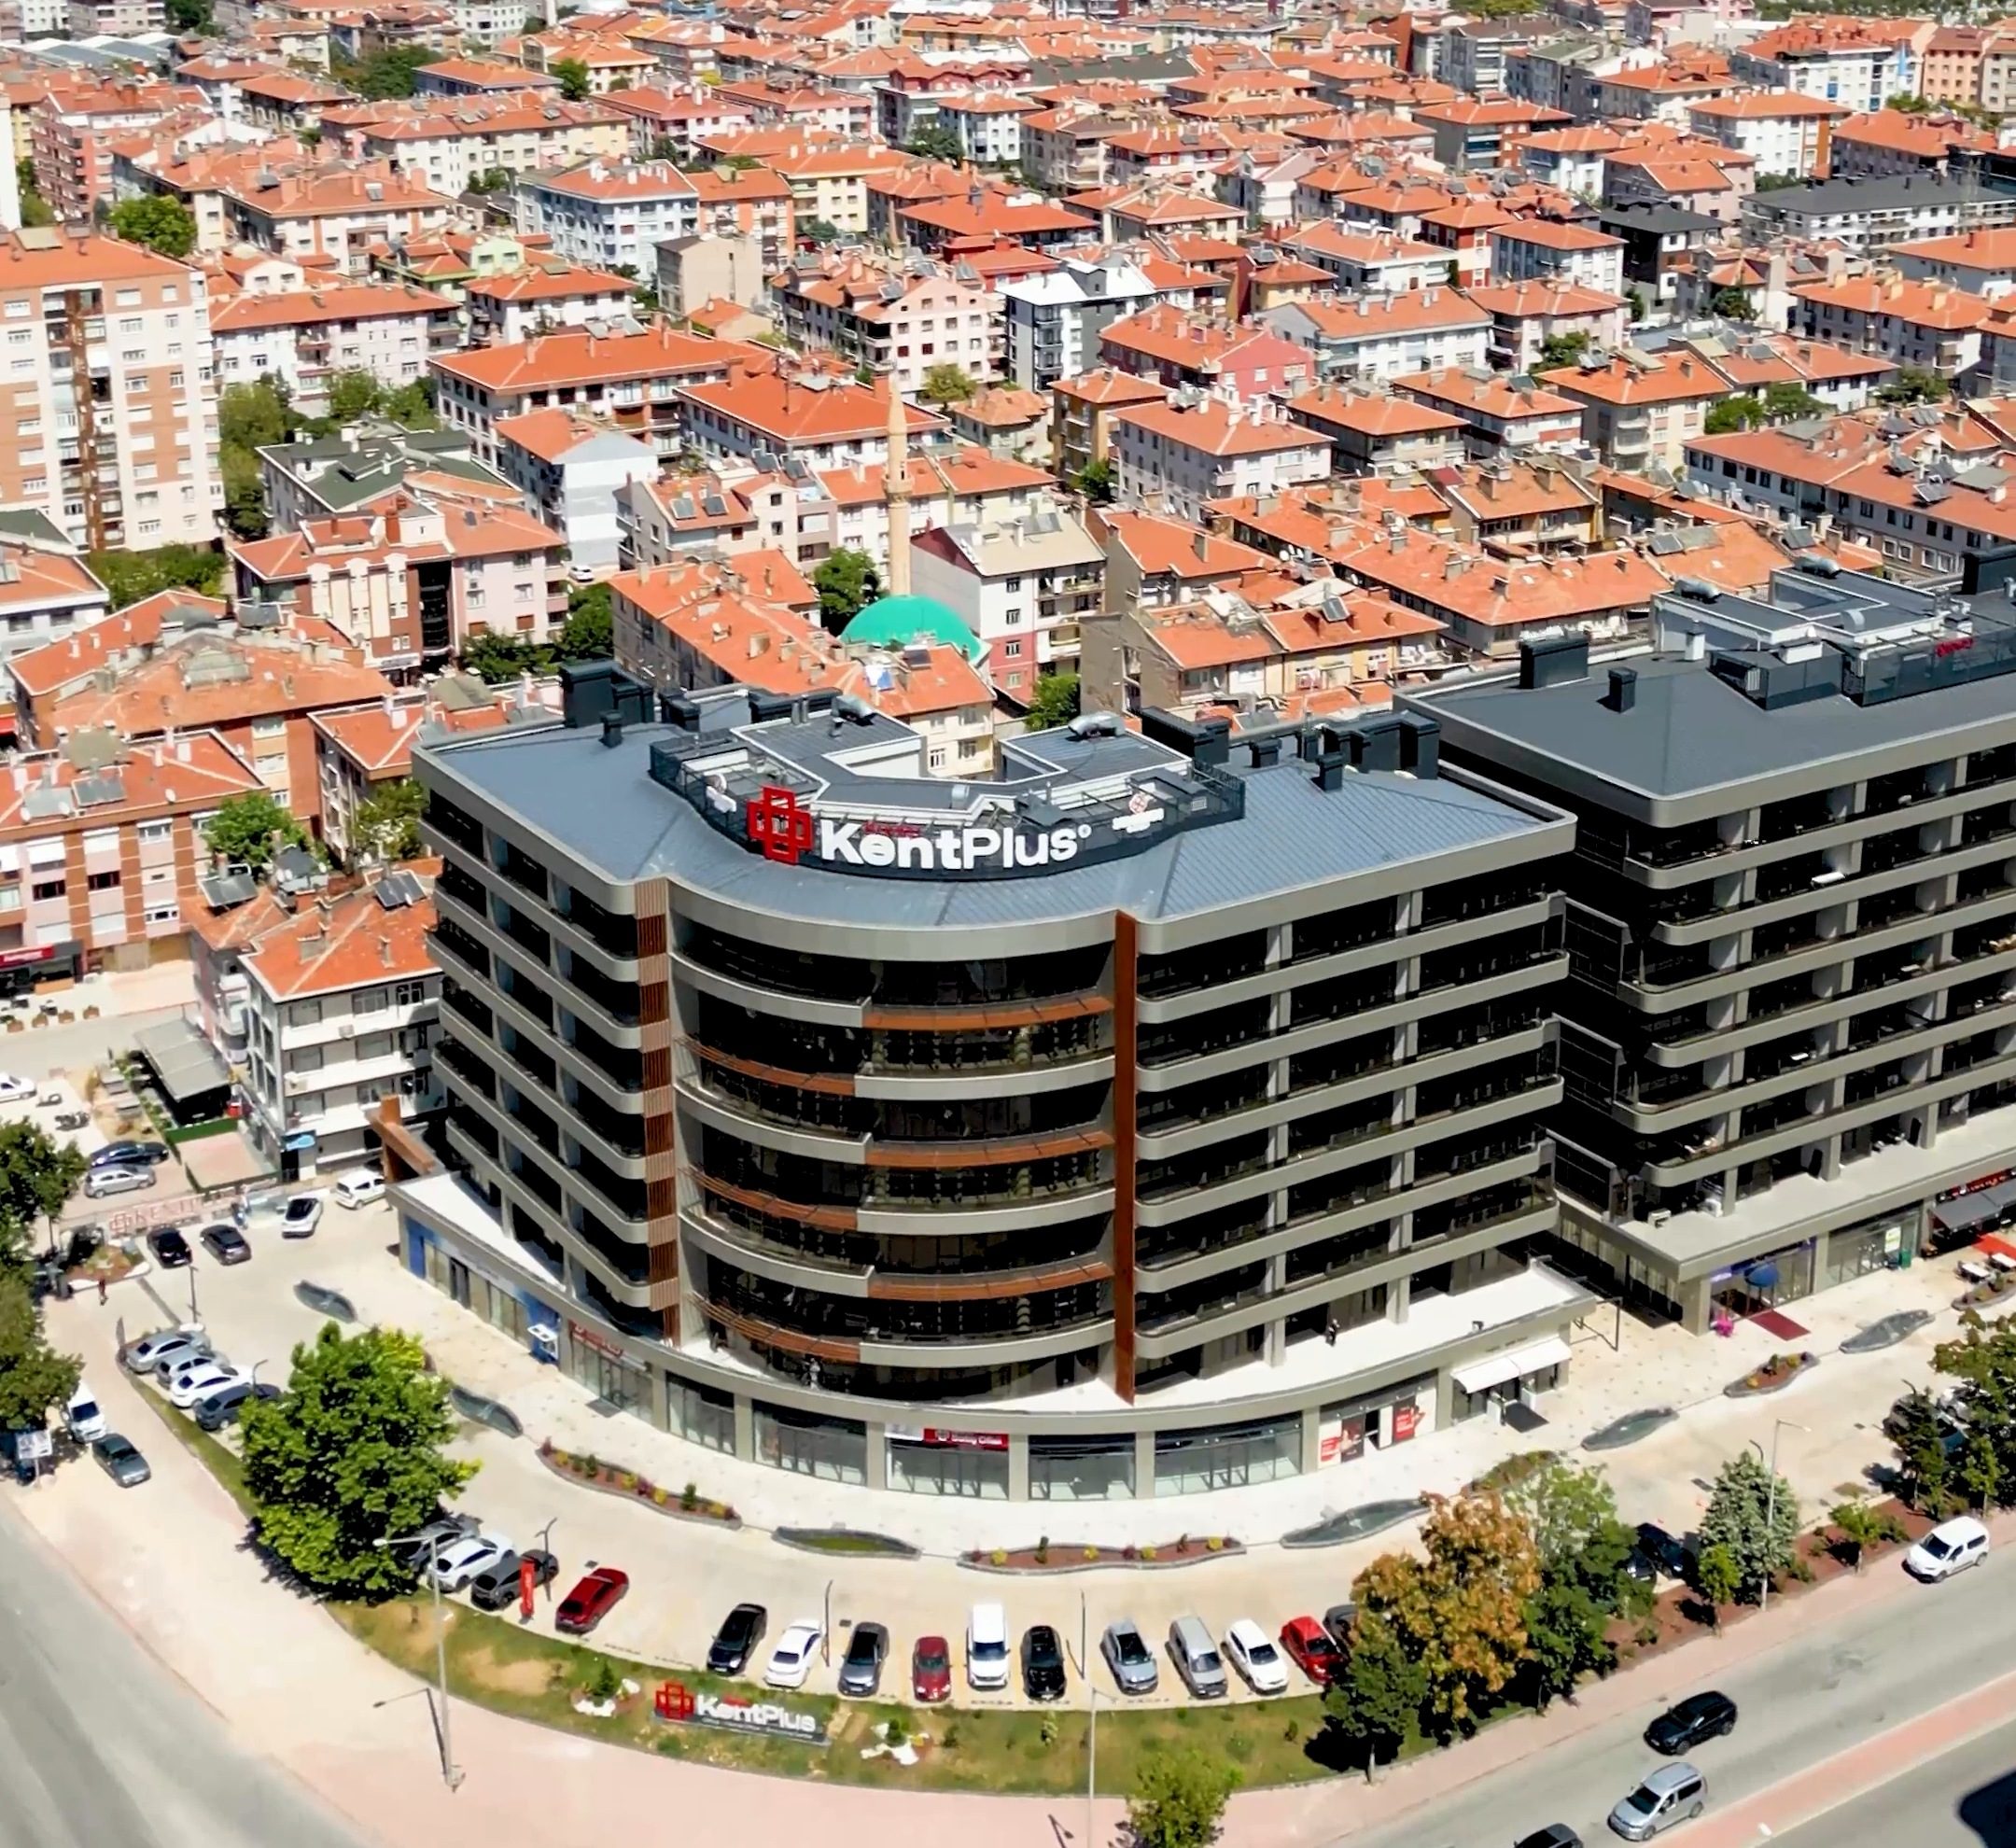
The NO23 KentPlus project page places the development at the junction of Ankara Caddesi and Ali Ulvi Kurucu Caddesi in Karatay, Konya, Türkiye. It describes ground-floor commercial spaces with terraces and offices above. This guide concerns businesses considering a ground-floor unit for their own operations.
Project-wide descriptions do not replace unit-specific checks. Confirm current availability, usable indoor area, handover scope, technical capacity and terrace conditions for the unit you select. This guide makes no price, availability or income forecast.
1. Map how customers and deliveries arrive
An appointment-based service, a shop relying on passing visitors and a business receiving frequent deliveries need different arrangements. During a visit, trace the route from the street to the entrance and onward to the terrace.
Observe which frontage customers approach and where the entrance becomes visible.
Mark waiting space, entry and terrace access on one plan.
Visit during the hours relevant to your operation; one observation does not establish sustained footfall.
Check whether staff and goods movement conflict with customer circulation.
The project's relationship to two streets provides a starting point for comparing frontages. It does not guarantee visibility or visitor numbers for an individual unit.
2. Plan the indoor area by activity
List sales or consultation space, staff work areas, storage, preparation and circulation separately. Compare the list with an up-to-date unit plan instead of relying on a single total floor-area figure.
Retail
Separate product display, checkout, consultation or fitting and back-of-house stock. Consider the customer route as well as the size of the shopfront.
Food and beverage
Define preparation, service, storage, waste handling and staff movement before planning seating. Have qualified professionals verify electricity, water, ventilation and other requirements for the chosen unit. An activity mentioned in project marketing is not confirmation that every technical or administrative condition has been met.
Appointment-based services
Consider reception, waiting, conversation privacy and teamwork. If ground-floor access is unnecessary, compare the office alternative using the KentPlus office-space guide in Turkish.
3. Assess the terrace separately
Do not assume that outdoor space functions like indoor space or provides the same capacity throughout the year.
Identify the unit associated with the terrace and its use boundaries in the relevant documents.
Confirm conditions and restrictions in writing.
Assess sun, wind, rain and seasonal effects on operations.
Check the connection to the interior when planning furniture, service and circulation.
The KentPlus project page states that terrace-use rights and technical conditions are to be clarified in contract annexes. Photographs alone are insufficient for a use decision.
4. Bring a six-point requirements sheet
Activity: What exactly will be sold or provided?
Customers: How will visits, appointments and waiting work?
Layout: Can sales, preparation, storage, staff and circulation fit?
Technical needs: Does verified unit capacity meet your requirements?
Terrace: Which document confirms its boundaries and conditions?
Opening preparation: Are remaining works, responsibilities and external checks identified?
Record the source and confirmation date beside each answer. Mark unresolved points as awaiting confirmation rather than suitable. This turns the discussion into a practical assessment rather than a conversation solely about price.
Frequently asked questions
Is every commercial unit suitable for the same business?
No. Access, frontage, layout, technical needs and terrace conditions must be assessed individually.
Should the terrace be included in the indoor-area calculation?
Keep indoor and outdoor areas separate in your requirements sheet. Ask which document supports the measurements and scope of use before planning capacity.
What should I prepare before discussing purchase or lease?
Prepare your activity description, layout needs, technical requirements and intended opening schedule. Then confirm the selected unit's plan and current conditions with NO23.
Your next step
Review the current KentPlus project page and contact NO23 with your requirements sheet. The NO23 approach connects project information, buyer needs and follow-up. The Turkish version of this guide is also available.
Sources: NO23 KentPlus and NO23 System pages, accessed 8 October 2026. Unit-specific use and technical conditions require separate verification. Cover photograph: NO23 KentPlus project archive. English localization; no independent language review has been commissioned.